

Split Foyer Renovation
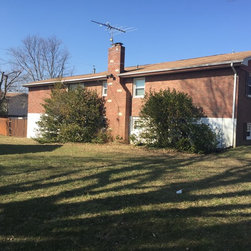
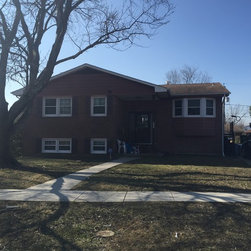
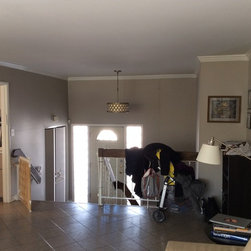
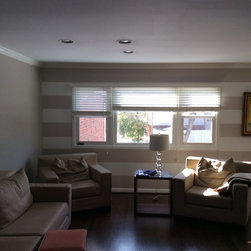
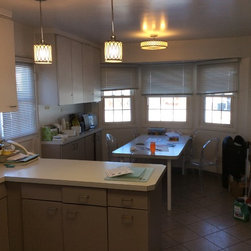
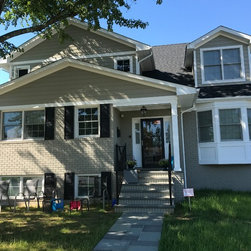
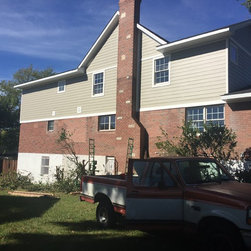
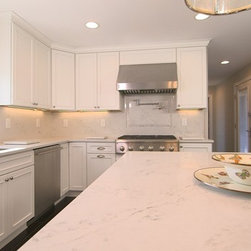
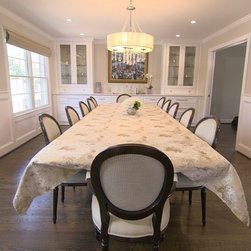
The first floor was completely redesigned and remodeled to offer a sunken front entry by only one step from the main floor. The exterior was raised from one step to five to access the home foyer. The floor plan redesign incorporated a two-story addition which included a larger kitchen with a dining area, pantry, a formal dining room, living room guest bedroom, full bath, and powder room.
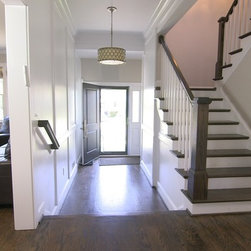
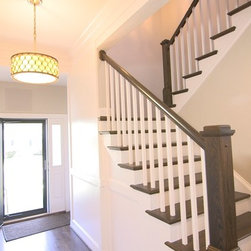
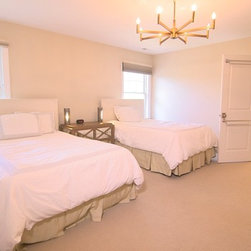
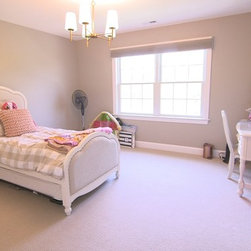
The second floor was added and now includes four bedrooms (one a master suite) and three bathrooms with attractive dormers on the exterior giving this new remodel much-needed curb appeal. The interior stairway to the new second floor fits beautifully with the new foyer and main floor showcasing white oak stained hardwood and white semi-gloss trim. A bedroom and full bath were also added with this first floor rear addition expanding the home from a three bedroom split foyer to a 6 bedroom colonial.
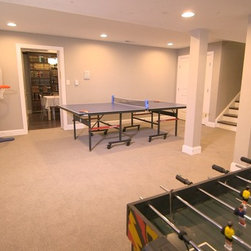
Plenty of room in the lower level for the children’s recreation. A guest bedroom and full bath for visiting relatives and also an office for quiet study. This was a whole house renovation as well as two-story addition and is a completely updated home uniquely made for this Baltimore County family.
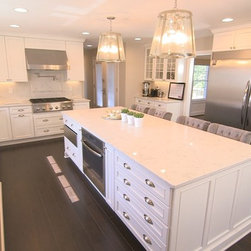
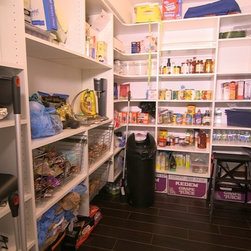
The expanded kitchen allows for an eat-in area and walk-in pantry giving this growing family the space needed to gather for schoolwork, meals or just sharing conversation as a family.
The second floor was added and now includes four bedrooms (one a master suite) and three bathrooms with attractive dormers on the exterior giving this new remodel much-needed curb appeal. The interior stairway to the new second floor fits beautifully with the new foyer and main floor showcasing white oak stained hardwood and white semi-gloss trim. A bedroom and full bath were also added with this first floor rear addition expanding the home from a three bedroom split foyer to a 6 bedroom colonial.
Plenty of room in the lower level for the children’s recreation. A guest bedroom and full bath for visiting relatives and also an office for quiet study. This was a whole house renovation as well as two-story addition and is a completely updated home uniquely made for this Baltimore County family.
The expanded kitchen allows for an eat-in area and walk-in pantry giving this growing family the space needed to gather for schoolwork, meals or just sharing conversation as a family.
Country: United States
Others who worked on this project: Lily Madaline Designs