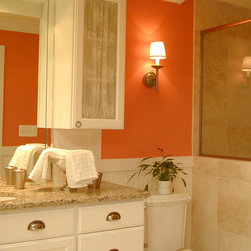


Baltimore County Master Suite Addition
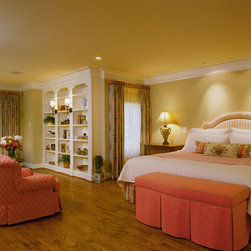
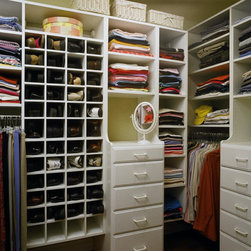
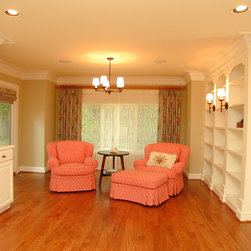
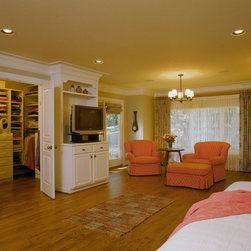
This home was originally built as a tract home located in a highly desirable area. The homeowner always felt that the home was missing one important aspect and that was a master suite/ retreat space. Now with an active growing family they felt that it was time to integrate this tastefully into their existing home.
Due to the sensitivity of their lot, as well as, a spectacular view from the rear of their home, it was decided to integrate the structure to the rear to incorporate the floor plan as well as the views. The exterior was to match existing elements as to fit and flow with the existing structure, so not to appear as an addition. The homeowner did not want to over invest in creating new exterior interest, but wanted to focus on the interior space. The interior circulation worked well with the hallway concept and created aesthetically pleasing details in the bedroom and sitting.
Due to the sensitivity of their lot, as well as, a spectacular view from the rear of their home, it was decided to integrate the structure to the rear to incorporate the floor plan as well as the views. The exterior was to match existing elements as to fit and flow with the existing structure, so not to appear as an addition. The homeowner did not want to over invest in creating new exterior interest, but wanted to focus on the interior space. The interior circulation worked well with the hallway concept and created aesthetically pleasing details in the bedroom and sitting.
Country: United States
Others who worked on this project: Curtis Martin Photo Inc