

Split Foyer Converted to Two Story
AWARD OF EXCELLENCE 2016 WINNER
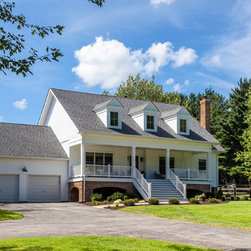
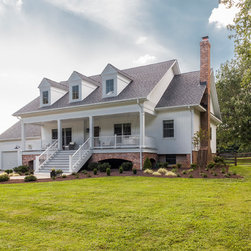
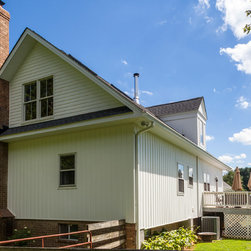
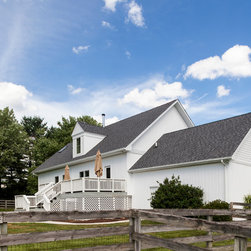
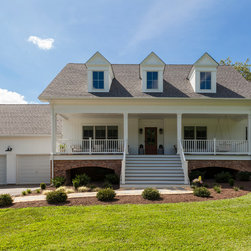
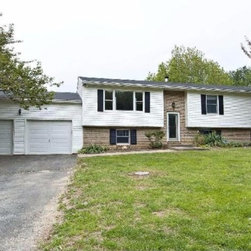
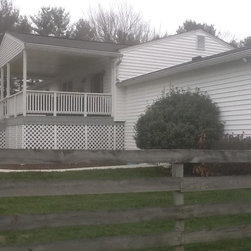
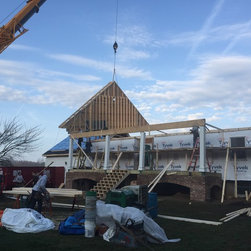
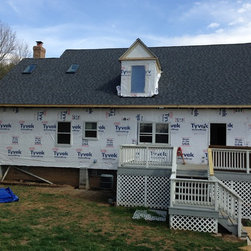
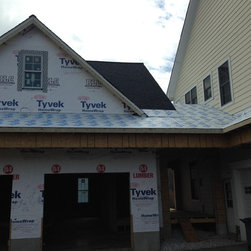
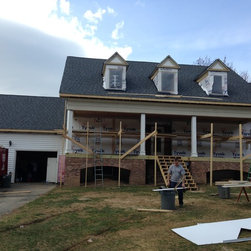
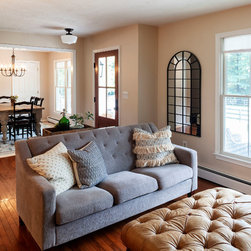
This young family was quickly out-growing their modest 1970’s split foyer dwelling. Their desire was to create a master plan that would involve a three-stage project. This project represents the completion of phase 1 (exterior renovation) which included a new roof, new front porch, accommodating a future 2nd floor and added curb appeal. This Plain Jane split foyer was given more than a facelift, it was given a whole new second floor changing its style to a Colonial.
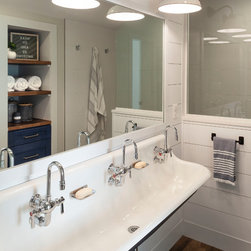
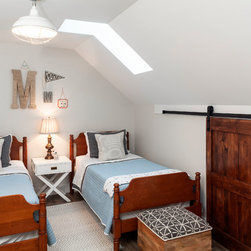
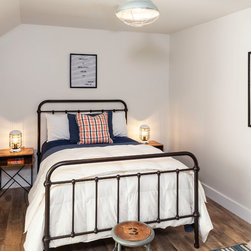
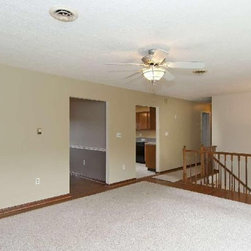
Also, phase 2 (an interior renovation) which included the interior finishing of the new second floor and the complete renovation of the lower level.
The difference is remarkable and it not only looks better, but this growing family can stay in the neighborhood of their choice and still have room for their expanding lifestyle.
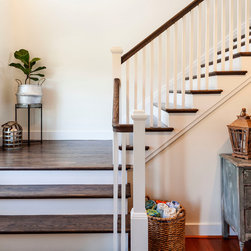
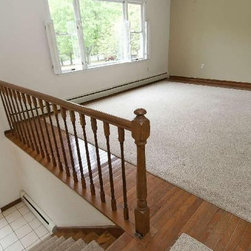
One of the most disliked features of a split foyer is the entry into a set of stairs. This stairway usually “splits” the home in two, one set going to the first floor and one set heading downstairs to the lower level. Split foyers are usually comprised of the general living area and bedrooms on the first floor and the lower level a family room and storage, bath and sometimes an additional bedroom. In this renovation, the steps in the foyer were removed and the space filled in to make it a level entry from the front door, which also needed to be raised. A split foyer conversion is no simple renovation, but Owings Brothers Contracting is up to the task!
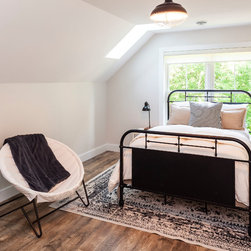
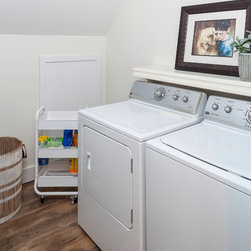
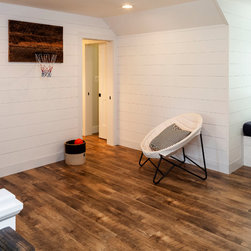
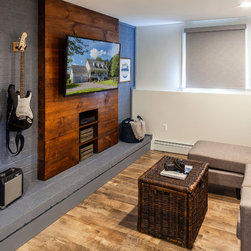
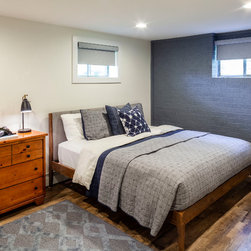
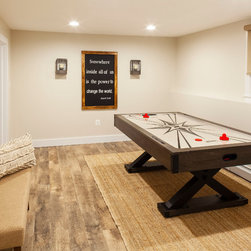
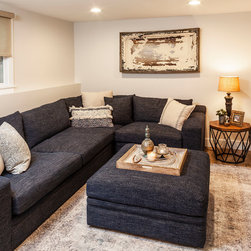
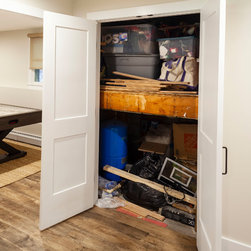
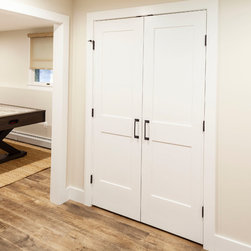
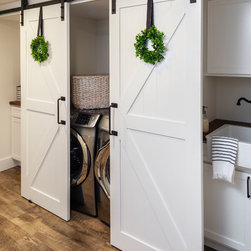
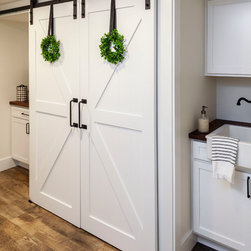
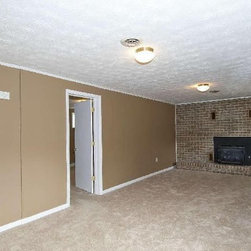
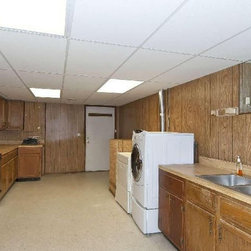
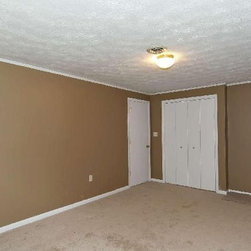
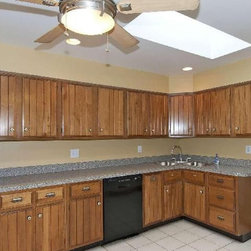
The lower level of this 1970’s split foyer consisted of a bedroom, dated laundry/kitchen area, storage, and family room. The area was dark and dingy and there wasn’t a need for a second kitchen. The oldest son of four boys was a high school student and needed a little more privacy and a place to gather with friends. His bedroom was expanded to include the fireplace and became a bedroom suite with bed, bath and sitting area. The kitchen was removed and a new laundry area with beautiful custom barn doors was added to hide the washer and dryer. The homeowner wanted to add a game room and a TV area for their growing boys to enjoy.
You too can stay in the neighborhood you live in if it is all you ever dreamed of. Call Owings Brothers today and let us show you how we can fit your home for your expanding lifestyle!
This young family was quickly out-growing their modest 1970’s split foyer dwelling. Their desire was to create a master plan that would involve a three-stage project. This project represents the completion of phase 1 (exterior renovation) which included a new roof, new front porch, accommodating a future 2nd floor and added curb appeal. This Plain Jane split foyer was given more than a facelift, it was given a whole new second floor changing its style to a Colonial.
Also, phase 2 (an interior renovation) which included the interior finishing of the new second floor and the complete renovation of the lower level.
The difference is remarkable and it not only looks better, but this growing family can stay in the neighborhood of their choice and still have room for their expanding lifestyle.
One of the most disliked features of a split foyer is the entry into a set of stairs. This stairway usually “splits” the home in two, one set going to the first floor and one set heading downstairs to the lower level. Split foyers are usually comprised of the general living area and bedrooms on the first floor and the lower level a family room and storage, bath and sometimes an additional bedroom. In this renovation, the steps in the foyer were removed and the space filled in to make it a level entry from the front door, which also needed to be raised. A split foyer conversion is no simple renovation, but Owings Brothers Contracting is up to the task!
The lower level of this 1970’s split foyer consisted of a bedroom, dated laundry/kitchen area, storage, and family room. The area was dark and dingy and there wasn’t a need for a second kitchen. The oldest son of four boys was a high school student and needed a little more privacy and a place to gather with friends. His bedroom was expanded to include the fireplace and became a bedroom suite with bed, bath and sitting area. The kitchen was removed and a new laundry area with beautiful custom barn doors was added to hide the washer and dryer. The homeowner wanted to add a game room and a TV area for their growing boys to enjoy.
You too can stay in the neighborhood you live in if it is all you ever dreamed of. Call Owings Brothers today and let us show you how we can fit your home for your expanding lifestyle!
Country: United States
Zip Code: 21784
Others who worked on this project: Curtis Martin Photo Inc, Lily Madaline Designs