

Attic Conversion
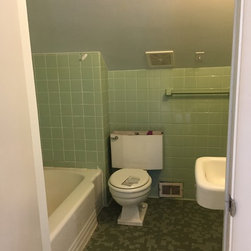
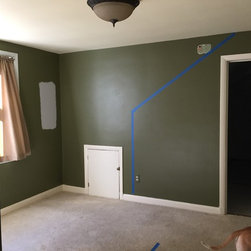
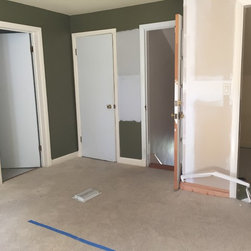
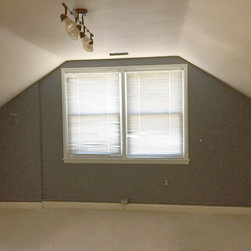
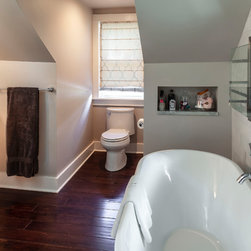
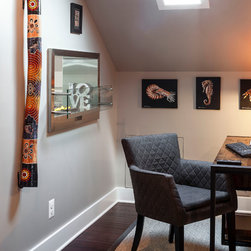
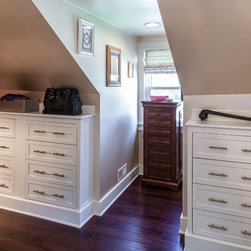
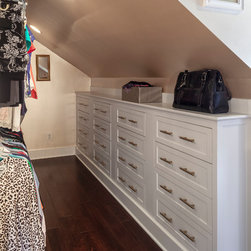
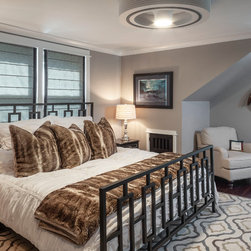
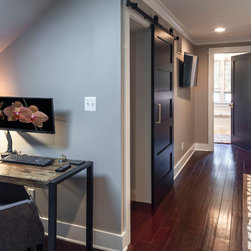
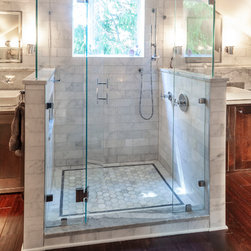
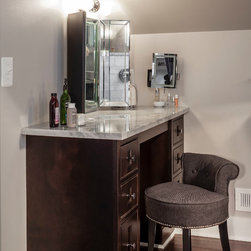
This attic converted to a master suite utilizes every square inch of space. The homeowners chose to move their master suite to the attic to have a private bedroom suite in which to relax and work. The attic space now includes a bedroom with two sitting areas and a home office. A luxurious master bathroom with soaking tub, walk-in shower, and fire element fits perfectly and with two windows there is plenty of natural light.
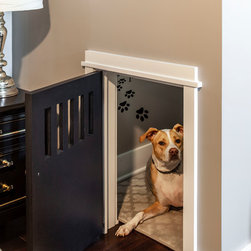
A quirky idea for their new space was to utilize the space in each dormer area for their two dogs. We created a comfy bedroom with cushion and customized with pawprint decals and their names stenciled on the wall. Both pups are pleased with their new quarters and can stay close at hand to their masters.
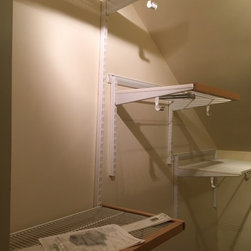
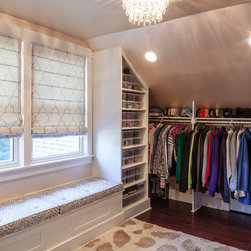
The icing on the cake for these homeowners was the large custom walk-in closet with room for everything! Several windows grace this closet bringing in natural light and underneath a seating bench for putting on your shoes. A master suite fit for the most discerning taste has risen from the ashes of this uninteresting, underutilized attic creating a beautiful extra bed and bath with profitable returns.
A quirky idea for their new space was to utilize the space in each dormer area for their two dogs. We created a comfy bedroom with cushion and customized with pawprint decals and their names stenciled on the wall. Both pups are pleased with their new quarters and can stay close at hand to their masters.
The icing on the cake for these homeowners was the large custom walk-in closet with room for everything! Several windows grace this closet bringing in natural light and underneath a seating bench for putting on your shoes. A master suite fit for the most discerning taste has risen from the ashes of this uninteresting, underutilized attic creating a beautiful extra bed and bath with profitable returns.
Country: United States
Others who worked on this project: Curtis Martin Photo Inc, Lily Madaline Designs