
Belmont Kitchen
This beautiful old Georgian house from the 50’s had a major design flaw. The tiny kitchen was inadequate and very difficult to operate in with the mass confusion of hallways. This kitchen remodel incorporated removing a main bearing wall to the breakfast room and creating a modern but classic kitchen with many amenities.
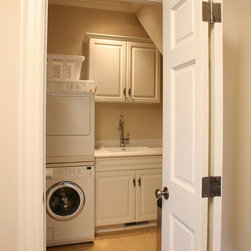
The design incorporated using a W12x19 structural steel beam in the center of the new room and added two matching false beams to create a coffered ceiling. A soffit was installed over the cook top to hide ducting and incorporated on the remaining cabinets to balance the design. The door, landing and stairs in the carport, was reconfigured and the additional space captured from the carport created a mudroom space with cabinets and cubbies. The old wet bar under the stairs was converted into the new laundry room that included a whirlpool sink.
The family of 4 never missed a beat. The temporary kitchen included moving the range to the sunroom area with a temporary 220 connection and the laundry equipment was relocated to the old location in the basement. The laundry sink was reinstalled in the carport outside of the new mudroom very early in the project to help with cleaning dishes.
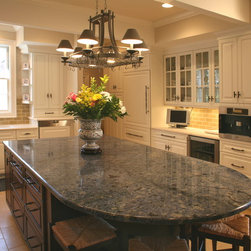
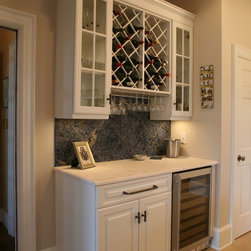
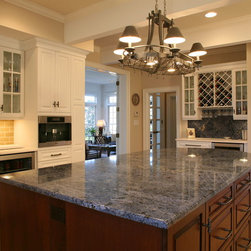
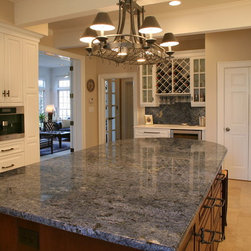
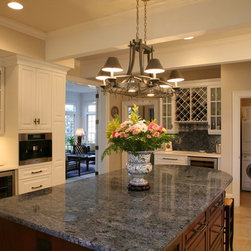
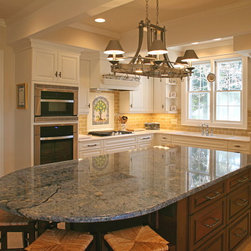
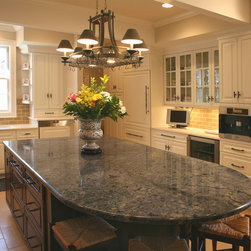
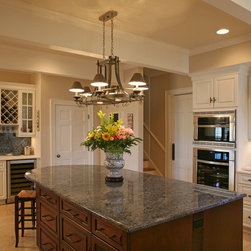
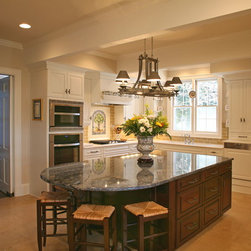
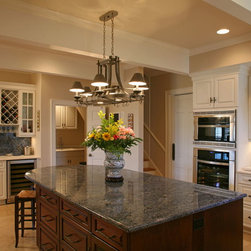
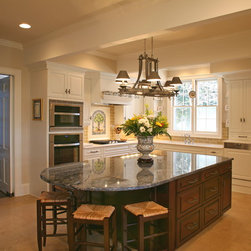
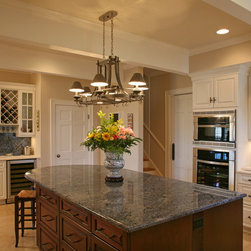
The islands’ Blue Bahiah granite created the focal point in the middle of the kitchen with furniture style cabinets as the base. The kitchen features 3 refrigerators; a Sub-Zero with two freezer drawers, a GE Monogram wine cooler and a under cabinet fridge for the children. Electrolux cooking appliances include, a warming drawer, a microwave/ speed cook oven and gas cook top with a Vent-a-Hood exhaust system.
The existing drop in cast iron sink was reused and recessed in the sink base cabinet to make it an under mount sink. The Miele dishwasher was raised 6” for easier access.
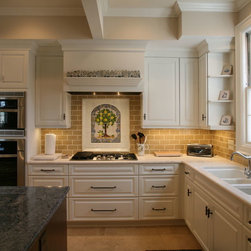
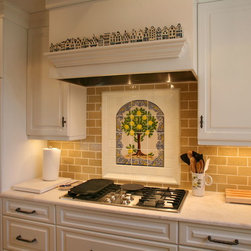
A custom a painted lemon tree on ceramic tile creates a focal point above the cook top with a subway tile adorning the rest of the kitchen. Plug molding was mounted under the upper cabinets to keep the backsplash uncluttered.
The owners, originally from Europe, enjoyed growing up with radiant heating, requested heating under the 18” square limestone flooring. This feature as well, as the Miele coffee/ espresso machine were the best investments they made in bringing up this house to the 21st century.
The design incorporated using a W12x19 structural steel beam in the center of the new room and added two matching false beams to create a coffered ceiling. A soffit was installed over the cook top to hide ducting and incorporated on the remaining cabinets to balance the design. The door, landing and stairs in the carport, was reconfigured and the additional space captured from the carport created a mudroom space with cabinets and cubbies. The old wet bar under the stairs was converted into the new laundry room that included a whirlpool sink.
The family of 4 never missed a beat. The temporary kitchen included moving the range to the sunroom area with a temporary 220 connection and the laundry equipment was relocated to the old location in the basement. The laundry sink was reinstalled in the carport outside of the new mudroom very early in the project to help with cleaning dishes.
The islands’ Blue Bahiah granite created the focal point in the middle of the kitchen with furniture style cabinets as the base. The kitchen features 3 refrigerators; a Sub-Zero with two freezer drawers, a GE Monogram wine cooler and a under cabinet fridge for the children. Electrolux cooking appliances include, a warming drawer, a microwave/ speed cook oven and gas cook top with a Vent-a-Hood exhaust system.
The existing drop in cast iron sink was reused and recessed in the sink base cabinet to make it an under mount sink. The Miele dishwasher was raised 6” for easier access.
A custom a painted lemon tree on ceramic tile creates a focal point above the cook top with a subway tile adorning the rest of the kitchen. Plug molding was mounted under the upper cabinets to keep the backsplash uncluttered.
The owners, originally from Europe, enjoyed growing up with radiant heating, requested heating under the 18” square limestone flooring. This feature as well, as the Miele coffee/ espresso machine were the best investments they made in bringing up this house to the 21st century.
Project Year: 2007
Project Cost: $75,001 - $100,000
Country: United States