
Kitchen Island Replacement
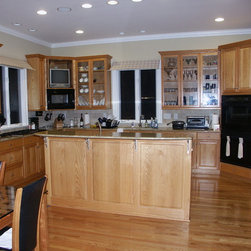
The client desired to update his 13 year old kitchen with something unique without having to do a complete renovation. The existing kitchen was working fine; however, the island was inadequate.
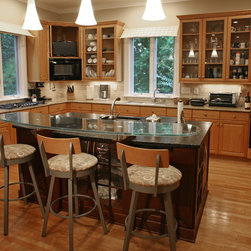
The design of the island needed to include more work area behind the range and still keep the main sink, dishwasher and trash cabinet in place. As well as create a unique bar top of glass; the client wanted a wine cooler and more glass door cabinets to be display space for their glass sculpture collection. All this had to fit into the foot print of the existing island without interfering with the kitchen table location.
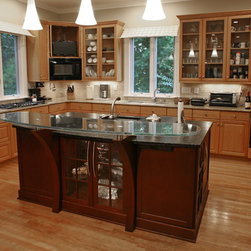
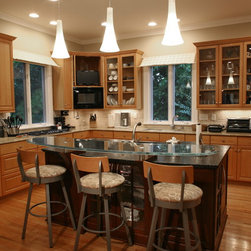
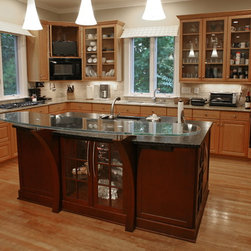
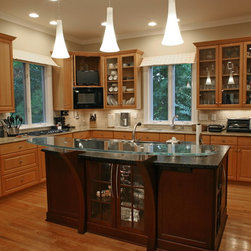
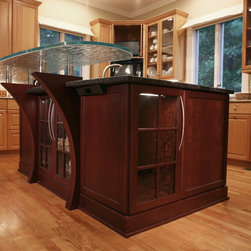
The final design accomplished all the requirements by stealing 1’ of walkway space between the rear set of existing cabinets and the new island; from 5’ width to 4’ without interfering with functional space. The wine cooler and the other 2 glass door cabinets sitting behind the sink now made the island deeper by 18”.
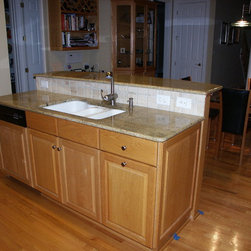
The challenge as a contractor was to relocate the rough plumbing backward; install an additional circuit for the wine cooler, hide the required island outlets (see angled power strip in photo,) and not have to refinish the existing hardwood floor.
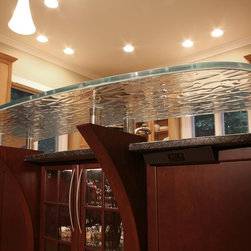
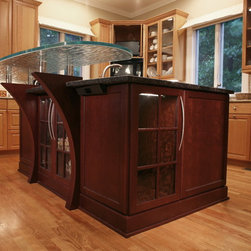
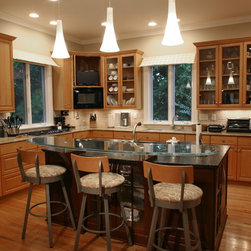
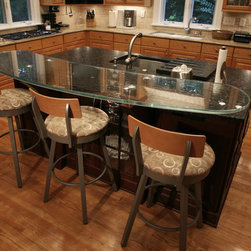
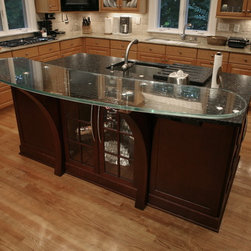
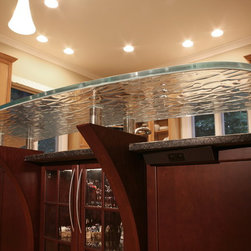
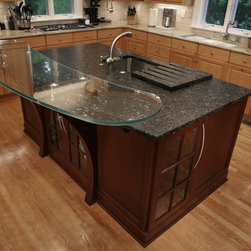
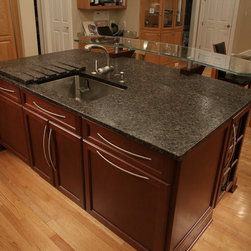
The 80” glass bar top is what sets this island apart from the usual. Many different sizes and shapes for the glass bar top were created on CAD with the final design digitally imported to a glass cutting CNC type of device. Star-bright glass was chosen for its true clarity (3/4” thick and no green tint.) After tempering the blank, a Flemish textured glass was laminated to the bottom. This same glass was used in the display cabinet doors.
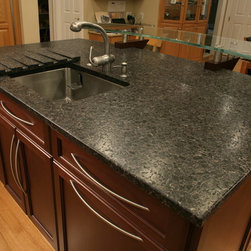
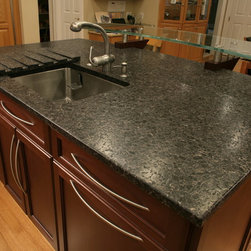
Custom arched legs of solid cherry created the support for the bar top. These 2 legs were designed to fit 2” above granite with the 3” standoffs above for support of the glass bar top (see close up detail photo). The brushed Imperial brown granite was cut to notch around the supports. The cherry support legs, the arch shape in the glass bar top and the arch of the granite all conformed to a 6” radius for consistency.
Finally, new pendants were installed and all the recessed cans were re-fitted with LED bulbs.
Through very careful planning and coordination, we surprised the client as the new island was functional by the end of the first week of construction.
The design of the island needed to include more work area behind the range and still keep the main sink, dishwasher and trash cabinet in place. As well as create a unique bar top of glass; the client wanted a wine cooler and more glass door cabinets to be display space for their glass sculpture collection. All this had to fit into the foot print of the existing island without interfering with the kitchen table location.
The final design accomplished all the requirements by stealing 1’ of walkway space between the rear set of existing cabinets and the new island; from 5’ width to 4’ without interfering with functional space. The wine cooler and the other 2 glass door cabinets sitting behind the sink now made the island deeper by 18”.
The challenge as a contractor was to relocate the rough plumbing backward; install an additional circuit for the wine cooler, hide the required island outlets (see angled power strip in photo,) and not have to refinish the existing hardwood floor.
The 80” glass bar top is what sets this island apart from the usual. Many different sizes and shapes for the glass bar top were created on CAD with the final design digitally imported to a glass cutting CNC type of device. Star-bright glass was chosen for its true clarity (3/4” thick and no green tint.) After tempering the blank, a Flemish textured glass was laminated to the bottom. This same glass was used in the display cabinet doors.
Custom arched legs of solid cherry created the support for the bar top. These 2 legs were designed to fit 2” above granite with the 3” standoffs above for support of the glass bar top (see close up detail photo). The brushed Imperial brown granite was cut to notch around the supports. The cherry support legs, the arch shape in the glass bar top and the arch of the granite all conformed to a 6” radius for consistency.
Finally, new pendants were installed and all the recessed cans were re-fitted with LED bulbs.
Through very careful planning and coordination, we surprised the client as the new island was functional by the end of the first week of construction.
Country: United States
Zip Code: 28277