
Universal Bath Addition
This project was designed to meet the needs of a homeowner who is caring for a friend with MS in its advanced stages. The existing home built in the 70’s was not capable of meeting these needs with small baths, small doorways and tiny closets.
The design created an addition on the side of the existing structure. This new space allowed the existing dutch hip roof design to be carried out over the new space. Matching vinyl siding and shingles made the addition seamless on the outside.
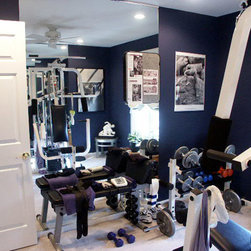
The floorplan had to incorporate multi level vanities, curbless shower room, handicapped water closet, exercise room, enlarged closet, single lever faucets, lightweight- 3’ double doors, maintenance free surfaces and easy access to all spaces and built on a slab floor.
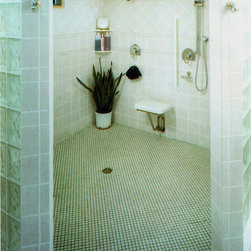
The shower room (7’ x 7’) to have a recessed shower pan, that when finished was flush with the bath floor and the need for a curb and shower door was eliminated. The shower featured 2 anti-scald, pressure balanced valves; one with a fixed shower head and the other with a handheld head on an adjustable rod. Both valves were positioned on each side of a fold up stainless steel framed seat mounted on the wall. An awing window was placed high in the shower for natural light and privacy. Two walls made up of glass block allowed in more natural light flanked the corner entrance to the shower. Grab bars were mounted in strategic locations. The shower room floor was grouted in with epoxy grout for ease of cleaning and maintenance.
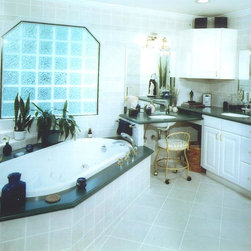
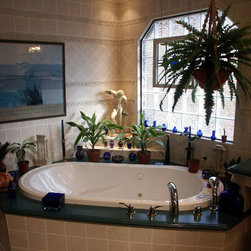
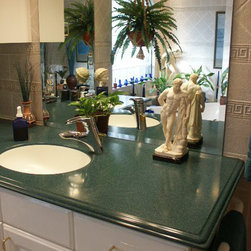
The main bathroom featured a whirlpool tub set into a Corian deck. The vanity area was positioned in the corner. One Corian vanity top was positioned over a 36” high cabinet on the right, while the other Corian vanity top was positioned to allow a person in a wheel chair to fit under the countertop. A upper corner cabinet made up for the lost storage in one vanity. A glass block window over the tub floods the bath with plenty of natural light while creating privacy.
A handicapped water closet was then positioned between the vanity and shower room where a grab bar was mounted.
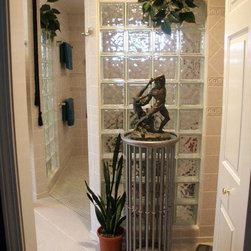
The entrances to the bathroom, closet, and work out room all featured bi-hinge doors to allow easy access. The old master bath and closet were combined. The new closet was split in half by a floor to ceiling shelf unit, 2’ wide, with a dressing mirror on the end.
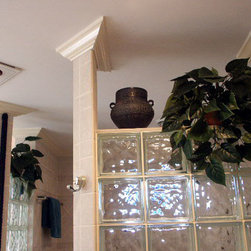
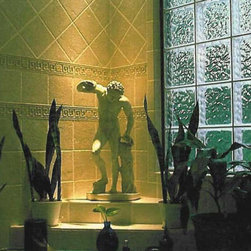
A stone look, ceramic tile, covered all the walls in the entire bath and shower room. The ornate pattern was complemented with 4 rows of a border tile capped off with crown molding. The contractor with the owner’s input created the design on a computer. After many meetings, and changes, and changes, the final results are stunning. This bath proves that universal design can be incorporated into any project and the finished product is one to be proud of without making it look sterile. Final Cost $70k +
Products:
Corian Alcola Siding
Grohe Certainteed Roofing
Latapoxy A/O Tile
The design created an addition on the side of the existing structure. This new space allowed the existing dutch hip roof design to be carried out over the new space. Matching vinyl siding and shingles made the addition seamless on the outside.
The floorplan had to incorporate multi level vanities, curbless shower room, handicapped water closet, exercise room, enlarged closet, single lever faucets, lightweight- 3’ double doors, maintenance free surfaces and easy access to all spaces and built on a slab floor.
The shower room (7’ x 7’) to have a recessed shower pan, that when finished was flush with the bath floor and the need for a curb and shower door was eliminated. The shower featured 2 anti-scald, pressure balanced valves; one with a fixed shower head and the other with a handheld head on an adjustable rod. Both valves were positioned on each side of a fold up stainless steel framed seat mounted on the wall. An awing window was placed high in the shower for natural light and privacy. Two walls made up of glass block allowed in more natural light flanked the corner entrance to the shower. Grab bars were mounted in strategic locations. The shower room floor was grouted in with epoxy grout for ease of cleaning and maintenance.
The main bathroom featured a whirlpool tub set into a Corian deck. The vanity area was positioned in the corner. One Corian vanity top was positioned over a 36” high cabinet on the right, while the other Corian vanity top was positioned to allow a person in a wheel chair to fit under the countertop. A upper corner cabinet made up for the lost storage in one vanity. A glass block window over the tub floods the bath with plenty of natural light while creating privacy.
A handicapped water closet was then positioned between the vanity and shower room where a grab bar was mounted.
The entrances to the bathroom, closet, and work out room all featured bi-hinge doors to allow easy access. The old master bath and closet were combined. The new closet was split in half by a floor to ceiling shelf unit, 2’ wide, with a dressing mirror on the end.
A stone look, ceramic tile, covered all the walls in the entire bath and shower room. The ornate pattern was complemented with 4 rows of a border tile capped off with crown molding. The contractor with the owner’s input created the design on a computer. After many meetings, and changes, and changes, the final results are stunning. This bath proves that universal design can be incorporated into any project and the finished product is one to be proud of without making it look sterile. Final Cost $70k +
Products:
Corian Alcola Siding
Grohe Certainteed Roofing
Latapoxy A/O Tile
Project Year: Pre-2005
Project Cost: $50,001 - $75,000
Country: United States
Zip Code: 28226