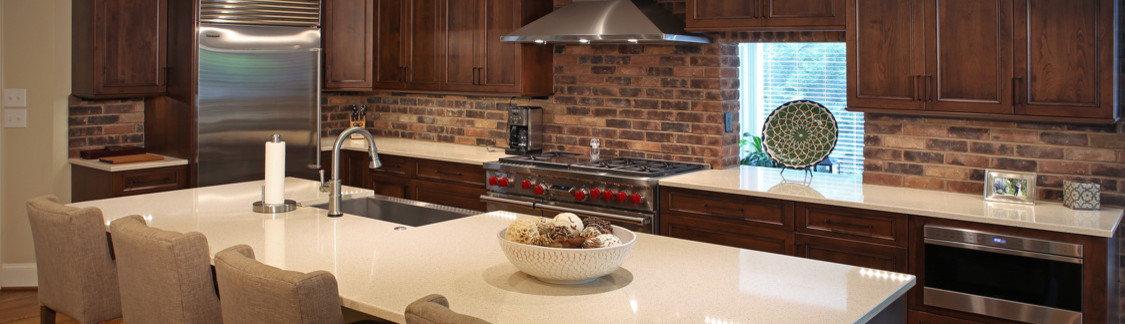

Kitchen in Eastover
The owners of this 1939 house were in need of creating and modernizing the kitchen as well as additional space for a children’s bath and closets.
The kitchen designer created a kitchen plan that increased the size of the existing single story sunroom enclosure while correcting many deficiencies of the kitchen layout. The design/build contractor created a symmetrical balance of a previous addition on the right side of the original Georgian home with a matching two story addition on the left side.
The second story of the addition included a Jack & Jill bath with new walk-in closets for the children’s rooms while creating desk space out of the old closets.
The project seemed simple enough, until applying for the permit, which was delayed because the existing house was one foot from the property line. A zoning variance was applied for and achieved, due to this non-conforming property being the smallest lot in the neighborhood.
Finally, starting two months later, the problems persisted with a soft section in the footings trench, requiring a grade beam, a special duct needed for properly venting the 48 inch exhaust hood in a confined space and a shortage of available soap stone for the countertops.
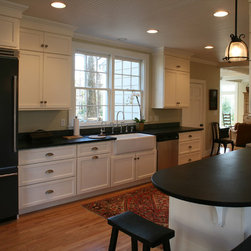
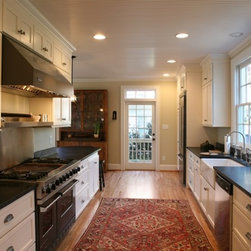
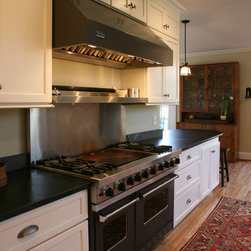
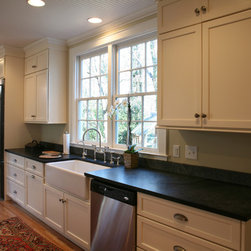
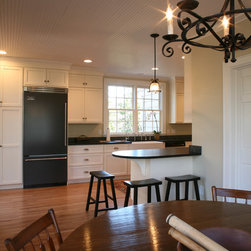
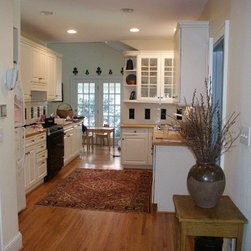
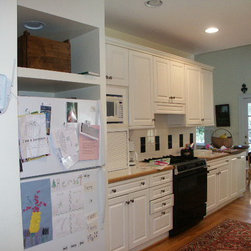
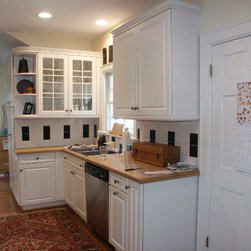
The finished kitchen featured a Viking refrigerator, a farm sink, custom cabinets, Rohl sink faucet, 48 inch professional Viking double oven and gas range combination, and Whirlpool dishwasher. The original inch and a half red oak flooring was patched and added onto for seamless integration to the family room. The kitchen ceiling featured a painted bead board ceiling. The ceiling butted into a new false beam in the family room where we created a new coffered effect around existing recessed lights.
The Jack & Jill bath’s ceiling was cathedral. The walls led up to the roof and a north facing Velux skylight was installed to flood the bath with natural light all day.
Another part of the renovation that was completed during the variance approval process was to relocate the laundry area in the kitchen. The old second floor hall bath was gutted and turned into a walk-in laundry room featuring new energy efficient equipment placed on a cork floor.
Matching all the existing details from baseboards, casings with back band, period white and black bath tile, exterior shutters, exterior boxing and siding details, windows and doors made this addition look like it has always been on this historical house.
The kitchen designer created a kitchen plan that increased the size of the existing single story sunroom enclosure while correcting many deficiencies of the kitchen layout. The design/build contractor created a symmetrical balance of a previous addition on the right side of the original Georgian home with a matching two story addition on the left side.
The second story of the addition included a Jack & Jill bath with new walk-in closets for the children’s rooms while creating desk space out of the old closets.
The project seemed simple enough, until applying for the permit, which was delayed because the existing house was one foot from the property line. A zoning variance was applied for and achieved, due to this non-conforming property being the smallest lot in the neighborhood.
Finally, starting two months later, the problems persisted with a soft section in the footings trench, requiring a grade beam, a special duct needed for properly venting the 48 inch exhaust hood in a confined space and a shortage of available soap stone for the countertops.
The finished kitchen featured a Viking refrigerator, a farm sink, custom cabinets, Rohl sink faucet, 48 inch professional Viking double oven and gas range combination, and Whirlpool dishwasher. The original inch and a half red oak flooring was patched and added onto for seamless integration to the family room. The kitchen ceiling featured a painted bead board ceiling. The ceiling butted into a new false beam in the family room where we created a new coffered effect around existing recessed lights.
The Jack & Jill bath’s ceiling was cathedral. The walls led up to the roof and a north facing Velux skylight was installed to flood the bath with natural light all day.
Another part of the renovation that was completed during the variance approval process was to relocate the laundry area in the kitchen. The old second floor hall bath was gutted and turned into a walk-in laundry room featuring new energy efficient equipment placed on a cork floor.
Matching all the existing details from baseboards, casings with back band, period white and black bath tile, exterior shutters, exterior boxing and siding details, windows and doors made this addition look like it has always been on this historical house.
Project Year: 2013
Project Cost: $150,001 - $200,000
Country: United States
Zip Code: 28207