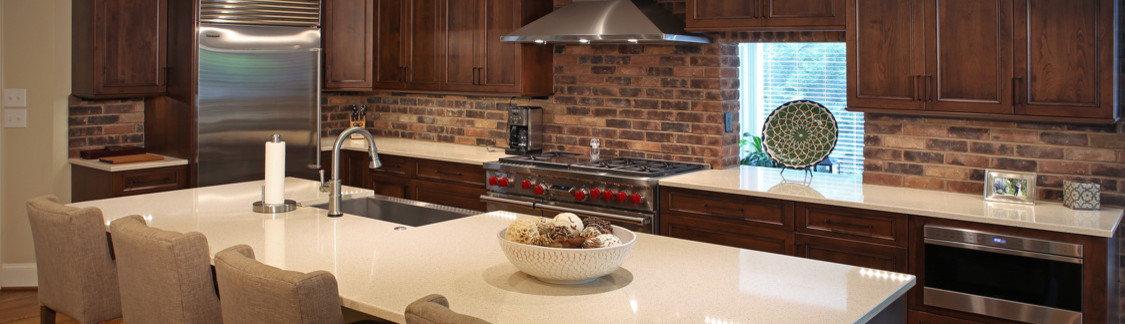

Kitchen on Hermitage
KITCHEN REMODEL $60K - $100k
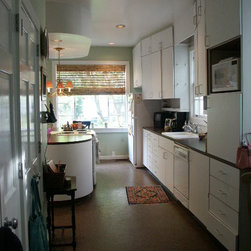
This circa 1920’s house had already been thru a very trendy kitchen remodel in the 80’s. It was now time to bring the kitchen up to a more modern features and products; but yet keep it a timeless look for this old house.
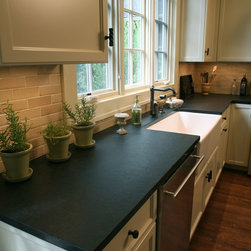
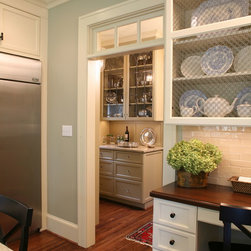
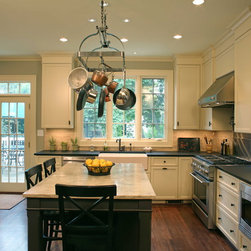
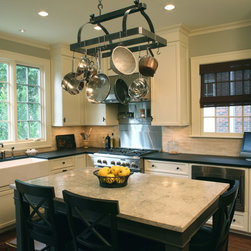
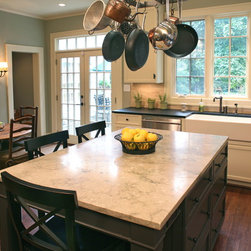
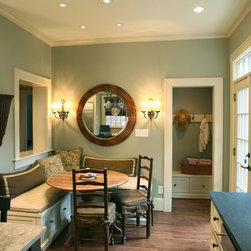
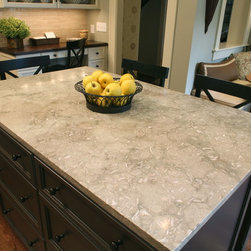
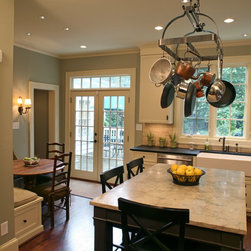
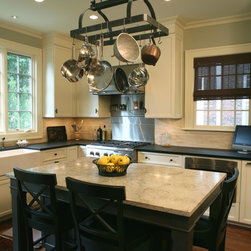
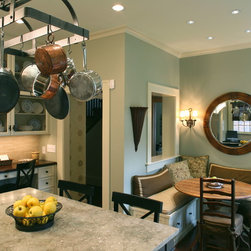
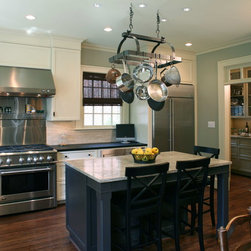
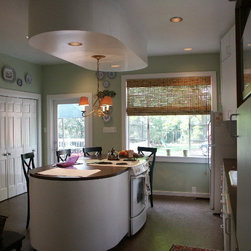
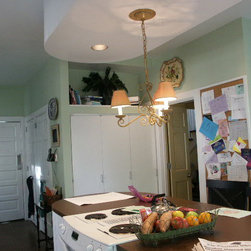
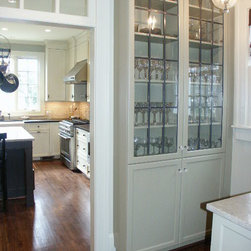
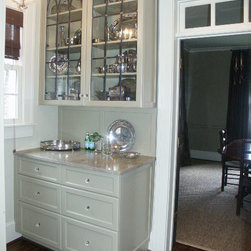
The designer brought back many old features. An old fashion butlers’ pantry with bi- hinge French doors to the dining room. This butlers’ pantry was flanked with two sets of custom leaded glass cabinet doors and a wall to ceiling pantry cabinets. All the cabinets were custom built and featured a furniture style island with complementary color and honed Seagrass granite countertop that features shells and other objects in the surface. The main Zimbabwe black granite countertops were torched to provide a “brushed” finish (dimply with no gloss) to the surface. This main countertop was sculpted to fit around and over the farm sink. A built in banquette provides the seating while the family mostly uses the island as their main eating surface.
The designed required capturing many closets in the kitchen area as well as installation of a new rear entry doors and window over the sink. (see plans) There was also a small opening above the banquette into the hallway that was centered on the front door. This originally was going to be an operating window; however the effect of seeing all the way thru the house was dramatic enough to not install the sashes.
One of the surprises upon completion of the demolition of the space was the unsupported second floor of the house from the previous remodel. An engineered steel beam was inserted and the second floor jacked up 1 ½” to make it fit properly.
Another surprise was to find 3 different type wood floors, including a sloped porch floor, under the vinyl from the last remodel. All new 1 ½” white old was installed over the original sub-floor. Refinishing the hardwood floors in all the formal spaces tied the project together with the rest of the house.
With 23 recessed lights, in different grouped combinations provide the main lighting for the space a beautiful chandelier hangs in the butlers’ pantry. Under cabinet lighting provides the main task lighting as it highlights the handmade subway style backsplash. Plug mold was installed under the wall cabinets to provide hidden electrical power anywhere on the countertop.
One very unique challenge was to keep this busy family of 4, functioning all the time, in a very clean environment (plastic shielded work areas with daily HEPA vacuuming). A key part of all this was the uninterrupted loss of the use of washer and dryer. They were temporarily relocated in the basement while a 2nd floor closet was being outfitted for a new stacked unit.
Products Featured: Marvin; Lightolier, Kickler, GE Monogram
This circa 1920’s house had already been thru a very trendy kitchen remodel in the 80’s. It was now time to bring the kitchen up to a more modern features and products; but yet keep it a timeless look for this old house.
The designer brought back many old features. An old fashion butlers’ pantry with bi- hinge French doors to the dining room. This butlers’ pantry was flanked with two sets of custom leaded glass cabinet doors and a wall to ceiling pantry cabinets. All the cabinets were custom built and featured a furniture style island with complementary color and honed Seagrass granite countertop that features shells and other objects in the surface. The main Zimbabwe black granite countertops were torched to provide a “brushed” finish (dimply with no gloss) to the surface. This main countertop was sculpted to fit around and over the farm sink. A built in banquette provides the seating while the family mostly uses the island as their main eating surface.
The designed required capturing many closets in the kitchen area as well as installation of a new rear entry doors and window over the sink. (see plans) There was also a small opening above the banquette into the hallway that was centered on the front door. This originally was going to be an operating window; however the effect of seeing all the way thru the house was dramatic enough to not install the sashes.
One of the surprises upon completion of the demolition of the space was the unsupported second floor of the house from the previous remodel. An engineered steel beam was inserted and the second floor jacked up 1 ½” to make it fit properly.
Another surprise was to find 3 different type wood floors, including a sloped porch floor, under the vinyl from the last remodel. All new 1 ½” white old was installed over the original sub-floor. Refinishing the hardwood floors in all the formal spaces tied the project together with the rest of the house.
With 23 recessed lights, in different grouped combinations provide the main lighting for the space a beautiful chandelier hangs in the butlers’ pantry. Under cabinet lighting provides the main task lighting as it highlights the handmade subway style backsplash. Plug mold was installed under the wall cabinets to provide hidden electrical power anywhere on the countertop.
One very unique challenge was to keep this busy family of 4, functioning all the time, in a very clean environment (plastic shielded work areas with daily HEPA vacuuming). A key part of all this was the uninterrupted loss of the use of washer and dryer. They were temporarily relocated in the basement while a 2nd floor closet was being outfitted for a new stacked unit.
Products Featured: Marvin; Lightolier, Kickler, GE Monogram
Project Cost: $75,001 - $100,000
Country: United States
Zip Code: 28207