
Gastonia Kitchen
This out dated kitchen was approaching 30 years old with failing appliances. A large kitchen with a poor layout needed to be re-designed to fit a modern family.
The growing family needed a better designed space by re-arranging the work triangle and to make better use of the cabinet layout.
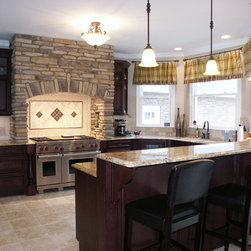
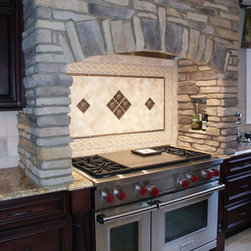
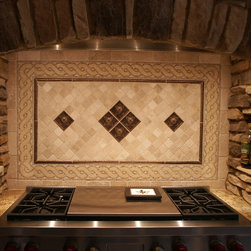
The project included all new appliances, cabinets and countertops. The center point of the kitchen was to have a stone arch built around the 48” professional gas range with insets into the walls on each side of the range for cooking supplies. This elevation required extensive design work to accommodate the stone work that started on the countertop. Very careful attention to detail went into the design to make sure the 2 upper cabinet doors opened and that the symmetry of the cabinets was pleasing.
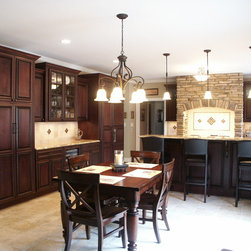
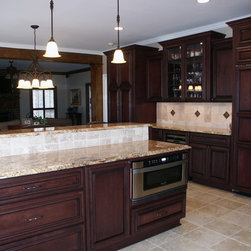
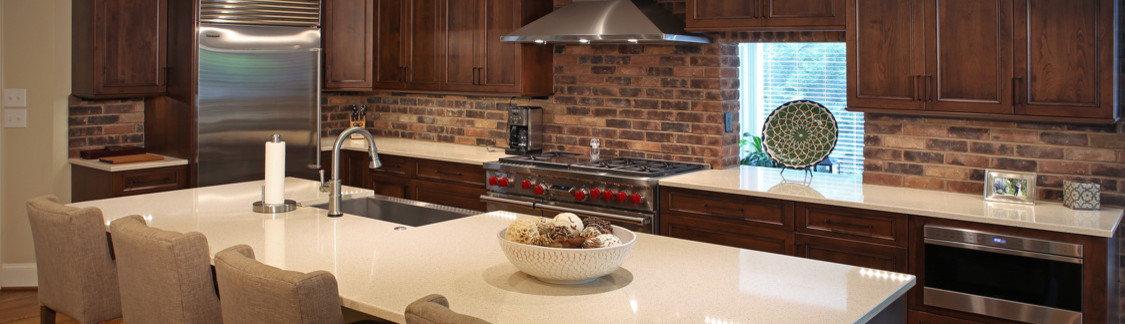
The new cherry cabinet plan included space for a microwave drawer, Sub- Zero refrigerator, 48” gas range with double ovens and Vent-a- hood insert.
The exhaust hood required 10” piping. There was no room to go up or over with this vent pipe, so space was robbed from the upper cabinets, just behind the kitchen in the laundry room and then vented to the outside.
The backsplash outlets appear to be hidden. That was accomplished by installing plug mold behind the under cabinet lights for a clean bask splash tile design. New recessed lights and pendants bring a new level of light to this kitchen.
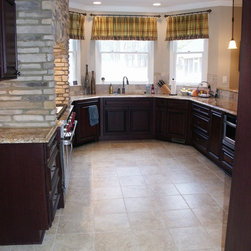
The old tile floor was replaced with new tile installed over an electric warm floor system controlled by a setback thermostat.
The final project was completed in record time of 2 1/2 months and ready for Thanksgiving.
The growing family needed a better designed space by re-arranging the work triangle and to make better use of the cabinet layout.
The project included all new appliances, cabinets and countertops. The center point of the kitchen was to have a stone arch built around the 48” professional gas range with insets into the walls on each side of the range for cooking supplies. This elevation required extensive design work to accommodate the stone work that started on the countertop. Very careful attention to detail went into the design to make sure the 2 upper cabinet doors opened and that the symmetry of the cabinets was pleasing.
The new cherry cabinet plan included space for a microwave drawer, Sub- Zero refrigerator, 48” gas range with double ovens and Vent-a- hood insert.
The exhaust hood required 10” piping. There was no room to go up or over with this vent pipe, so space was robbed from the upper cabinets, just behind the kitchen in the laundry room and then vented to the outside.
The backsplash outlets appear to be hidden. That was accomplished by installing plug mold behind the under cabinet lights for a clean bask splash tile design. New recessed lights and pendants bring a new level of light to this kitchen.
The old tile floor was replaced with new tile installed over an electric warm floor system controlled by a setback thermostat.
The final project was completed in record time of 2 1/2 months and ready for Thanksgiving.
Project Year: 2008
Project Cost: $75,001 - $100,000
Country: United States
Zip Code: 28054