
Reverdy Kitchen
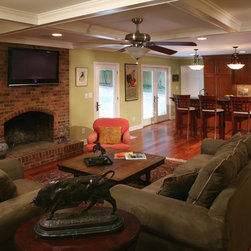
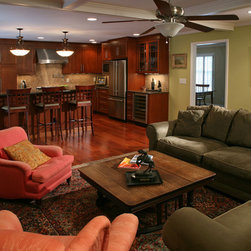
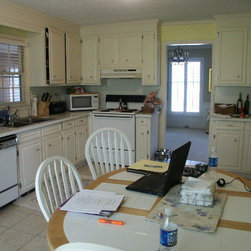
This typical 70”s ranch was in desperate need of modern updating. The family’s goal was to create a great room effect by combining the den and a remodeled kitchen.
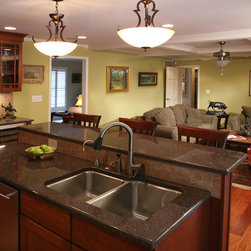
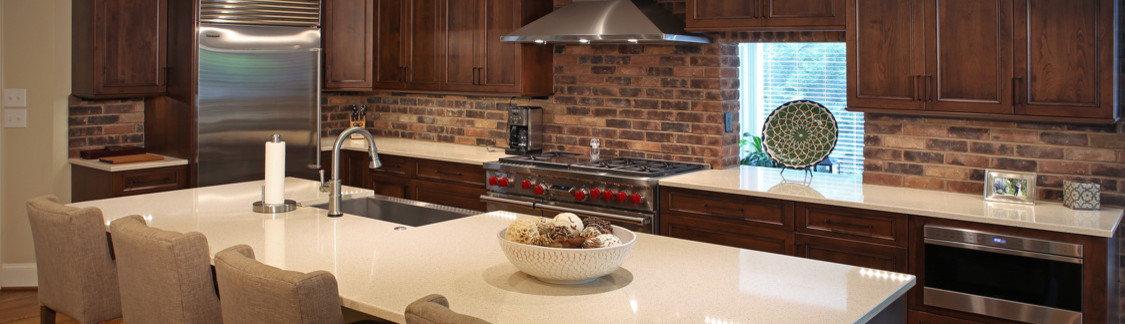
The first order of business was to get the sink location changed from a view of looking into the garage. The design removed a non load bearing wall and relocated the kitchen entrance to the dining room. The kitchen sink was relocated to the island and is now facing the great room’s occupants. The twin windows were replaced with a pair of French doors that lead out to an enlarged patio.
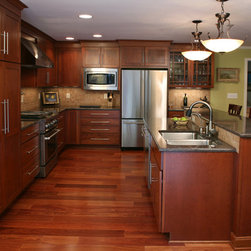
The kitchen now had more room for cabinets. By relocating the refrigerator to the old opening location to the dining room it created pantry space. This also created a more private dining room that was not interrupted by traffic flow.
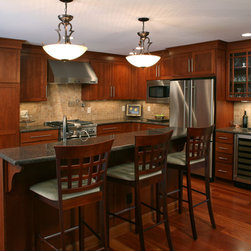
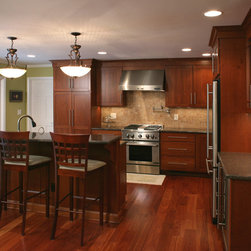
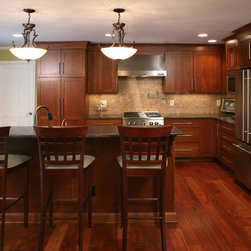
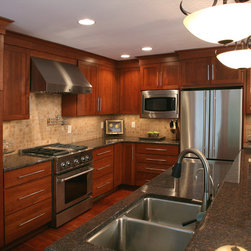
Shiloh cherry cabinets with granite counter tops and stone backsplash make up this modern kitchen. Stainless steel cabinet hardware was installed to match the GE profile appliance handles on the refrigerator. A single handle Venuto Brizo sink faucet sits gracefully above an under-mounted stainless sink. A pot filler was mounted above the Jenn Air range.
An engineered hardwood floor was installed throughout the kitchen/ great room area and down the main hallway to all the private areas of the house.
The owners now have the room to entertain family and friends in their new kitchen and great room.
The first order of business was to get the sink location changed from a view of looking into the garage. The design removed a non load bearing wall and relocated the kitchen entrance to the dining room. The kitchen sink was relocated to the island and is now facing the great room’s occupants. The twin windows were replaced with a pair of French doors that lead out to an enlarged patio.
The kitchen now had more room for cabinets. By relocating the refrigerator to the old opening location to the dining room it created pantry space. This also created a more private dining room that was not interrupted by traffic flow.
Shiloh cherry cabinets with granite counter tops and stone backsplash make up this modern kitchen. Stainless steel cabinet hardware was installed to match the GE profile appliance handles on the refrigerator. A single handle Venuto Brizo sink faucet sits gracefully above an under-mounted stainless sink. A pot filler was mounted above the Jenn Air range.
An engineered hardwood floor was installed throughout the kitchen/ great room area and down the main hallway to all the private areas of the house.
The owners now have the room to entertain family and friends in their new kitchen and great room.
Project Year: 2013
Project Cost: $50,001 - $75,000
Country: United States
Zip Code: 28105