
Master Bath #2
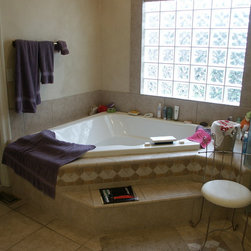
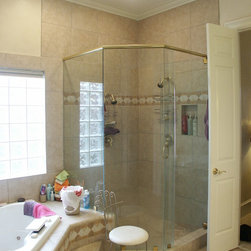
This master suite update only became necessary when the client’s career path kept them in town. The circa 2000 master suite was nice but not what the client now desired.
A designer created this plan and selected all the finishes. The new space did not relocate any of the plumbing fixtures.
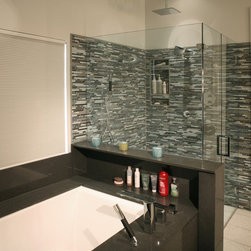
The design features an air jet tub that was under mounted by one piece of quartz. The quartz materials were also fabricated, with mitered joints, to create a box and shelf that partitions the shower area. Very careful attention made to water proofing details at shower.
The shower features glass mosaic tiled walls with a double shelf niche. A 4’ long trough drain was positioned along the back wall to accept the water from a curb less shower pan. In fact the same 12” x 12” Terrazzo tile on the main floor flowed right into the shower. A rain head from the ceiling, 2 fixed shower heads and a handheld provide for a great shower experience. Floor joists were removed and lowered to accommodate the trough drain and the single slope of the shower floor.
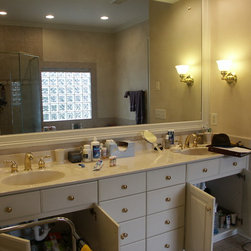
The vanity area features new custom made cabinets with the same quartz countertop material and under mounted sinks. The wall behind the vanities were tiled in glass mosaics to the bulkhead. The owners will enjoy plenty of light with 3 sconces and 3 recessed lights. The medicine cabinets are electrified with outlets inside and a night light to illuminate the space for brief nighttime visits.
Other changes included reversing the door swings into the bath as well as the toilet room. The toilet room received a corner cabinet for much needed storage once the door was reversed.
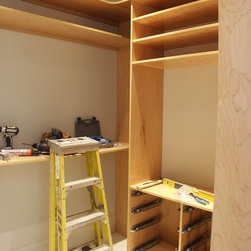
Additional amenities include installation of a TV and speakers that tie into the entire house system. The owners will enjoy heated towels as well as the heated terrazzo tiled floor in the colder months. The master closet storage system was completely replaced.
The owners now enjoy a modern master suite with luxury amenities.
A designer created this plan and selected all the finishes. The new space did not relocate any of the plumbing fixtures.
The design features an air jet tub that was under mounted by one piece of quartz. The quartz materials were also fabricated, with mitered joints, to create a box and shelf that partitions the shower area. Very careful attention made to water proofing details at shower.
The shower features glass mosaic tiled walls with a double shelf niche. A 4’ long trough drain was positioned along the back wall to accept the water from a curb less shower pan. In fact the same 12” x 12” Terrazzo tile on the main floor flowed right into the shower. A rain head from the ceiling, 2 fixed shower heads and a handheld provide for a great shower experience. Floor joists were removed and lowered to accommodate the trough drain and the single slope of the shower floor.
The vanity area features new custom made cabinets with the same quartz countertop material and under mounted sinks. The wall behind the vanities were tiled in glass mosaics to the bulkhead. The owners will enjoy plenty of light with 3 sconces and 3 recessed lights. The medicine cabinets are electrified with outlets inside and a night light to illuminate the space for brief nighttime visits.
Other changes included reversing the door swings into the bath as well as the toilet room. The toilet room received a corner cabinet for much needed storage once the door was reversed.
Additional amenities include installation of a TV and speakers that tie into the entire house system. The owners will enjoy heated towels as well as the heated terrazzo tiled floor in the colder months. The master closet storage system was completely replaced.
The owners now enjoy a modern master suite with luxury amenities.
Country: United States
Zip Code: 28277