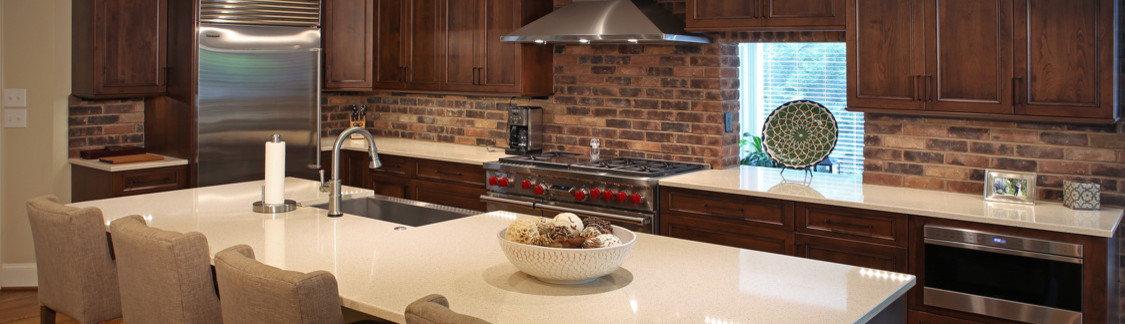

Cramerton Kitchen
This growing family needed a more open kitchen plan than the existing cramped space provided. The island was too large for the space and working around it was difficult. The gas cook top with a downdraft venting system took up most of the countertop space on the island and never worked very good to start with. The corner where the oven, microwave, refrigerator, dishwasher and island come together was an accident waiting to happen. The pantry in the middle of the room and the return air vent in its base created an obstacle to overcome.
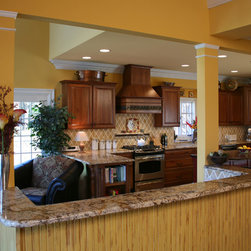
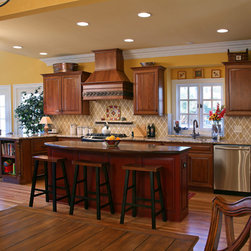
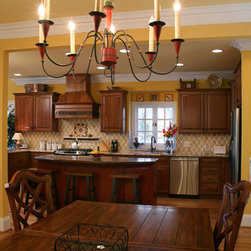
The new design required the installation of two engineered beams to open up the kitchen area to the dining room and to the great room. Relocating the return air vent to the backside of the peninsula in the blind corner cabinet and total removal what was left of the pantry created a longer kitchen. These two changes created proper space for an island and more cabinetry to make up for the pantry loss.
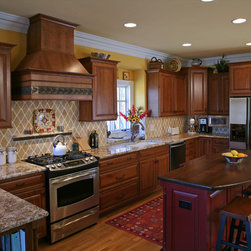
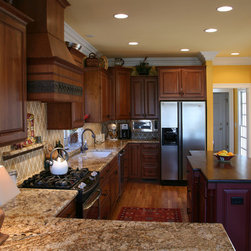
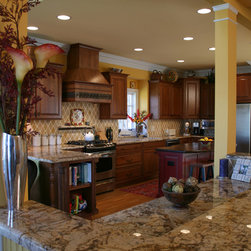
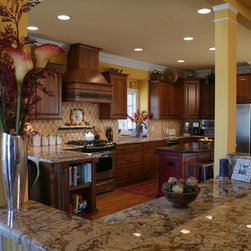
A new stainless steel gas range was relocated to the exterior wall to provide more work space on each side as well as a more efficient means of venting. A custom exhaust hood around an insert was fabricated on site. The ceramic tile and granite spice shelf within the backsplash set off this space beautifully.
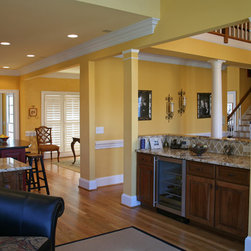
The island featured a deep red painted cabinetry and a walnut countertop. A second island that opens up to the great room includes a wine cooler and a great home work area,
With the wall removed between the formal dining room and the kitchen; this has made the dining room less formal and more useful for daily family meals. The wall removed between the great room and the kitchen area created a more universal space for the family and their guest to enjoy both spaces without having to cluster in a confined kitchen space.
The family loves their new kitchen and they way they can entertain more easily.
The new design required the installation of two engineered beams to open up the kitchen area to the dining room and to the great room. Relocating the return air vent to the backside of the peninsula in the blind corner cabinet and total removal what was left of the pantry created a longer kitchen. These two changes created proper space for an island and more cabinetry to make up for the pantry loss.
A new stainless steel gas range was relocated to the exterior wall to provide more work space on each side as well as a more efficient means of venting. A custom exhaust hood around an insert was fabricated on site. The ceramic tile and granite spice shelf within the backsplash set off this space beautifully.
The island featured a deep red painted cabinetry and a walnut countertop. A second island that opens up to the great room includes a wine cooler and a great home work area,
With the wall removed between the formal dining room and the kitchen; this has made the dining room less formal and more useful for daily family meals. The wall removed between the great room and the kitchen area created a more universal space for the family and their guest to enjoy both spaces without having to cluster in a confined kitchen space.
The family loves their new kitchen and they way they can entertain more easily.
Project Year: 2007
Project Cost: $50,001 - $75,000
Country: United States
Zip Code: 28032