
South Freeport Kitchen
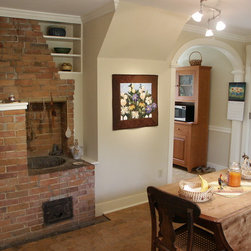
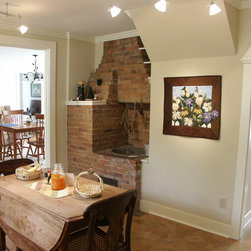
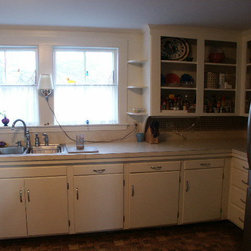
This circa 1834, coastal Maine’s Captain’s house has seen many renovations over the past 175 years. This kitchen was semi-renovated in the 1960s. That is when the cook pot fireplace was discovered behind a wall. Nothing has been done since then. The original kitchen was in the now called dining room that had a fireplace and built in bread oven. The cook pot fireplace was in the carriage house and was where food was warmed up for the animals in the barn during the long cold winters.
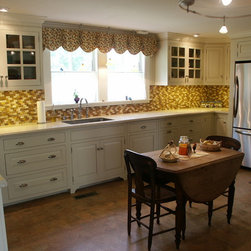
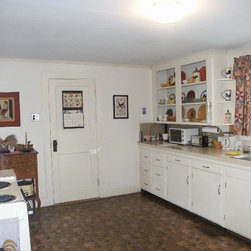
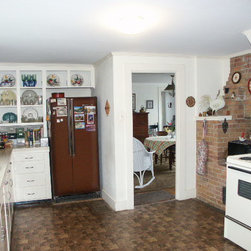
The owners, while wanting to respect and highlight the historic features, needed a modern 21st century kitchen with a dishwasher (never was one), drawers that work, doors on upper cabinets, cabinetry on each side of the range and an exhaust hood. The old layout was non-functional and lacked many modern conveniences. The range stuck out in the middle of the room and was under the stairwell. One main goal was to highlight the cook pot fireplace, which was now covered by a microwave and stuck in a dark corner.
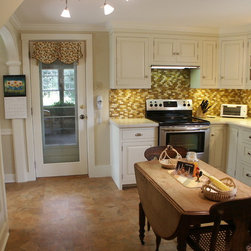
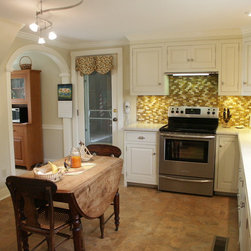
The new design created a better work triangle and a separate isle way. This was done by installing a new exterior French door to the carriage house in line with the opening to the dining room, and also brought in sunlight from the back of the carriage house. By moving the door down, this created room for the range and an exhaust hood that could be vented to the outside. Now the kitchen had a U- shaped layout with room for a small table for the island, further defining working kitchen area and walkway.
Working on a 175 year old house has its challenges. No wall studs. This was all post and beam construction with horizontal boards on the walls covered with a mix of horse hair plaster, drywall, painted layers of wallpaper and a backsplash that was stick on shelf paper. After removing the laminated counter top we discovered an original layer of countertop with linoleum. The ceiling was 1 ½” out of level as was the floor sunk in one corner 2”. Some things could be fixed, others you had to work with.
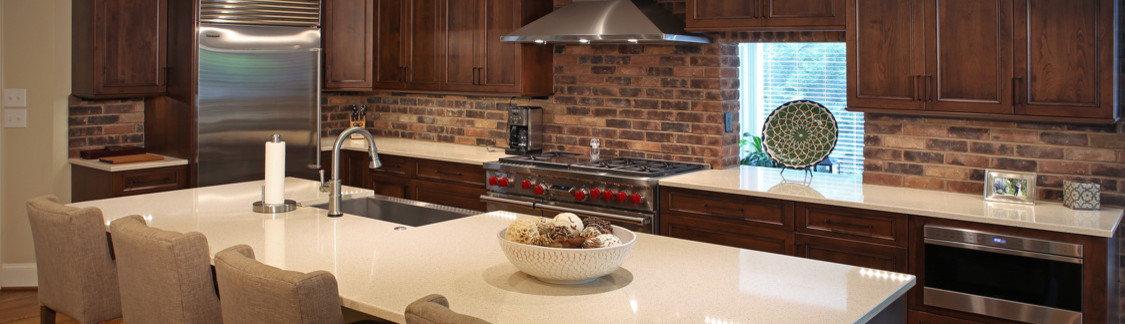
Custom maple cabinets were made in a local shop that featured inset doors, soft close drawer glides, cutlery dividers, spice racks, tray dividers and lazy Susan’s in both corners. A solid surface countertop with a single bowl, under mounted, stainless steel sink compliment the stainless and black appliances.
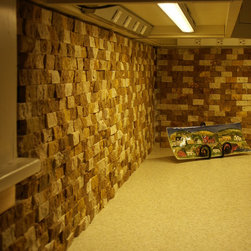
Texture was added to the room with 1”x2” split face travertine backsplash tiles. Another texture used was a cork floor for its historic value and warmth.
Lighting was a key issue in this project due to the low ceiling height of 89”. Eyeball recessed lights highlight the glass door cabinets and countertop on each side of the sink. The sink features 3 pendant lights. Notice no outlets in the backsplash area; the under cabinet lights are LED type, dimmable and set in front of an angled power strip (see detail photo), under the wall cabinets. The center light in the room was changes to a flexible bar (12’ long) to hang adjustable pendants from. This gave the general lighting for the room and allowed a couple of pendants to be aimed at the cook pot fireplace, island and walkway.
With very careful planning and scheduling over 7 months, this kitchen was fully functional in two weeks, while on vacation, but final completion took over a year. This historic home has a new heart.
The owners, while wanting to respect and highlight the historic features, needed a modern 21st century kitchen with a dishwasher (never was one), drawers that work, doors on upper cabinets, cabinetry on each side of the range and an exhaust hood. The old layout was non-functional and lacked many modern conveniences. The range stuck out in the middle of the room and was under the stairwell. One main goal was to highlight the cook pot fireplace, which was now covered by a microwave and stuck in a dark corner.
The new design created a better work triangle and a separate isle way. This was done by installing a new exterior French door to the carriage house in line with the opening to the dining room, and also brought in sunlight from the back of the carriage house. By moving the door down, this created room for the range and an exhaust hood that could be vented to the outside. Now the kitchen had a U- shaped layout with room for a small table for the island, further defining working kitchen area and walkway.
Working on a 175 year old house has its challenges. No wall studs. This was all post and beam construction with horizontal boards on the walls covered with a mix of horse hair plaster, drywall, painted layers of wallpaper and a backsplash that was stick on shelf paper. After removing the laminated counter top we discovered an original layer of countertop with linoleum. The ceiling was 1 ½” out of level as was the floor sunk in one corner 2”. Some things could be fixed, others you had to work with.
Custom maple cabinets were made in a local shop that featured inset doors, soft close drawer glides, cutlery dividers, spice racks, tray dividers and lazy Susan’s in both corners. A solid surface countertop with a single bowl, under mounted, stainless steel sink compliment the stainless and black appliances.
Texture was added to the room with 1”x2” split face travertine backsplash tiles. Another texture used was a cork floor for its historic value and warmth.
Lighting was a key issue in this project due to the low ceiling height of 89”. Eyeball recessed lights highlight the glass door cabinets and countertop on each side of the sink. The sink features 3 pendant lights. Notice no outlets in the backsplash area; the under cabinet lights are LED type, dimmable and set in front of an angled power strip (see detail photo), under the wall cabinets. The center light in the room was changes to a flexible bar (12’ long) to hang adjustable pendants from. This gave the general lighting for the room and allowed a couple of pendants to be aimed at the cook pot fireplace, island and walkway.
With very careful planning and scheduling over 7 months, this kitchen was fully functional in two weeks, while on vacation, but final completion took over a year. This historic home has a new heart.
Project Year: 2008
Project Cost: $25,001 - $50,000
Country: United States
Zip Code: 04032