
Master Bath
Once every year, this 3rd floor walk-up condo owner, gets a phone call from the resident on the second floor reporting the master shower is leaking again. The original builder installed a whirlpool tub that was for a platform only, not a shower. Impossible to waterproof and a re-caulking job was not going to do this time. Remodeling was in order, but the average white soaking tub replacement was not exciting to the owner, until we suggested building a tub from scratch.
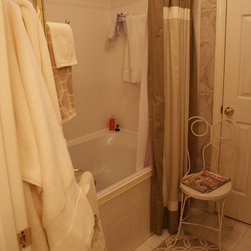
It was time to transform the 1980‘s condo, white and gold fixture bath, into a more fitting master retreat that reflects the 180 degree lake view of this 3 rd floor condo. With no room to enlarge this bath the fixtures stayed in the same locations. The final design was all based on the plumbing fixtures and the tile selections to create the bath tub from scratch. The design/ build contractor created the CAD drawings and renderings (see rendering in binder) and the did all the work including the tile work (except plumbing and electrical subs).
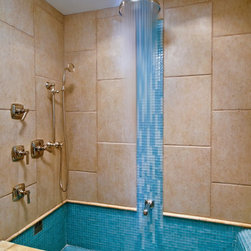
The tub was created by building a taller shower curb. Instead of the standard 4 ½”, it was 24” tall. Schluter shower system products were installed with their Kerdi waterproofing membrane to make the entire shower leak proof. A rotating type of shower drain was used to close and stop up for bathing. They also provided a special tub overflow valve. See photos.
The owner found 1” bubble glass tile to create a mosaic of flowing water from the rain head into a sea of blue glass in the tub section. The owner created the mosaic drawing with ¼” graph paper using increments of 3, 6, 9 and up of the clear and blue glass. The drawing was transferred to a board with the actual glass tile and carried into the bathroom to apply to the wall. See photos.
Upon demolition did we discovered a few problems; a bar sink had been added and plumbed into the tub drain, illegally. This had to be redone, as it was plumbed horizontally through a series of base cabinets on the other side of the wall; and required going into the floor in the closet to correct. The original placement of the overflow was going to be on the back wall, but with the washer and dryer sharing this wall, it made that impossible.
The owner wanted to eliminate grout joints. All the wall elevations were precisely drawn out to place the plumbing fixtures in prime locations of the giant wall tile joints. These tiles were 16” x 24” and installed vertically, with a special thin set that does not sag. With only 3 grout joints to the ceiling, placement of valves and diverters was critical with all the tile pieces fitting together correctly.
The polished nickel plumbing fixtures set the tone for the entire bath and were carried out into the separate vanity area. The tile wainscot height was carried into the vanity area as the backsplash height and wrapped around the mirrors. The original cabinets were painted and new hardware tied in beautifully with all the fixtures. The sea grass limestone countertop carries out the colors and the condo on a lake theme.
Now the owners have their summer and weekend retreat with a modern master bath, worry free, and now worthy of a penthouse condo with a 180 degree view of the lake.
It was time to transform the 1980‘s condo, white and gold fixture bath, into a more fitting master retreat that reflects the 180 degree lake view of this 3 rd floor condo. With no room to enlarge this bath the fixtures stayed in the same locations. The final design was all based on the plumbing fixtures and the tile selections to create the bath tub from scratch. The design/ build contractor created the CAD drawings and renderings (see rendering in binder) and the did all the work including the tile work (except plumbing and electrical subs).
The tub was created by building a taller shower curb. Instead of the standard 4 ½”, it was 24” tall. Schluter shower system products were installed with their Kerdi waterproofing membrane to make the entire shower leak proof. A rotating type of shower drain was used to close and stop up for bathing. They also provided a special tub overflow valve. See photos.
The owner found 1” bubble glass tile to create a mosaic of flowing water from the rain head into a sea of blue glass in the tub section. The owner created the mosaic drawing with ¼” graph paper using increments of 3, 6, 9 and up of the clear and blue glass. The drawing was transferred to a board with the actual glass tile and carried into the bathroom to apply to the wall. See photos.
Upon demolition did we discovered a few problems; a bar sink had been added and plumbed into the tub drain, illegally. This had to be redone, as it was plumbed horizontally through a series of base cabinets on the other side of the wall; and required going into the floor in the closet to correct. The original placement of the overflow was going to be on the back wall, but with the washer and dryer sharing this wall, it made that impossible.
The owner wanted to eliminate grout joints. All the wall elevations were precisely drawn out to place the plumbing fixtures in prime locations of the giant wall tile joints. These tiles were 16” x 24” and installed vertically, with a special thin set that does not sag. With only 3 grout joints to the ceiling, placement of valves and diverters was critical with all the tile pieces fitting together correctly.
The polished nickel plumbing fixtures set the tone for the entire bath and were carried out into the separate vanity area. The tile wainscot height was carried into the vanity area as the backsplash height and wrapped around the mirrors. The original cabinets were painted and new hardware tied in beautifully with all the fixtures. The sea grass limestone countertop carries out the colors and the condo on a lake theme.
Now the owners have their summer and weekend retreat with a modern master bath, worry free, and now worthy of a penthouse condo with a 180 degree view of the lake.
Project Cost: $25,001 - $50,000
Country: United States