
Kitchen
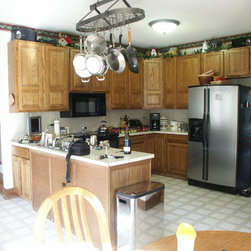
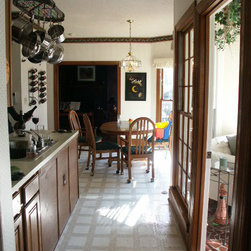
The owners of this ‘70s era home were in need of replacing appliances and decided to remodel the kitchen. The new requirements included more space to entertain friends and relatives and to update these appliances for a cooks’ kitchen. The existing space was too confining with the original exterior wall (now between the sunroom and kitchen) squeezing the walkway space to just over 3’. Removing the powder room and pantry space was an early option that did not really help the purpose. The owners entertain often and needed a way to keep everyone out the small kitchen area yet be able to be with everyone at the same time.
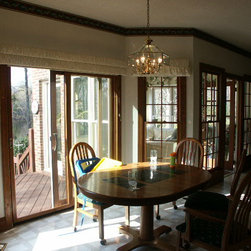
By just removing a wall, the resolution was obvious. The final design included removing the exterior wall between the sunroom and the kitchen. An engineer designed and we installed a 720 lb. steel beam that supported the second story of the structure as well as the brick veneer. The installation was accomplished by using a Genie lift while temporary walls supported the floor system and the exterior wall separately. This created an opening the full width of the sunroom and the original pop out bay for the breakfast table, over 24’. This design, while only removing 8” of thickness, created an illusion of more space by opening it up to the sunroom.
Another challenge was venting the exhaust hood out. A header was set high into the wall behind the range to allow a plenum that was 6’ tall, 4’ wide, 3 1/2” thick to vent down into the crawl space and out with a remote blower.
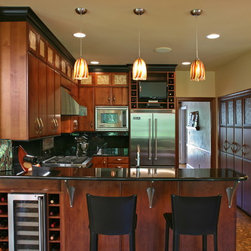
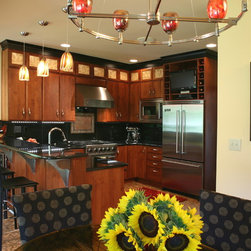
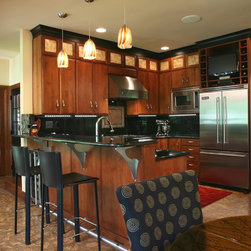
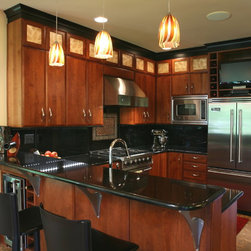
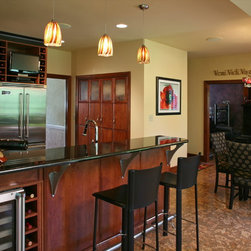
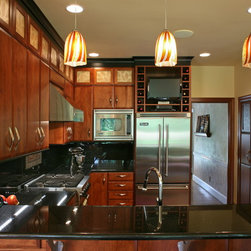
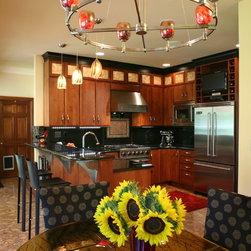
The new cabinet layout corrected the position of the new dual fuel range that gave the cook more space to each side. The new kitchen layout required space for more equipment. A wine cooler was installed in the blind corner facing the sunroom. A TV was inset by wine bottle slots over the refrigerator. A microwave shelf cabinet kept this device off of the counters.The peninsula was now adorned by the addition of a bar top supported by custom fabricated aluminum corbel brackets.
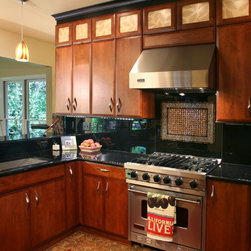
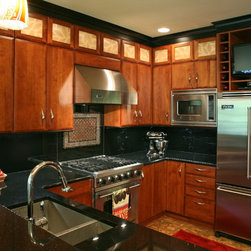
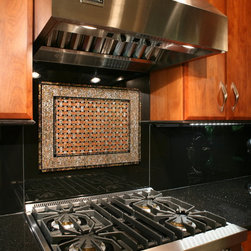
The final product selections set this kitchen apart. The upper cabinets include lighted Lumicor panels with Toffee leave impressions. The backsplash is glass sheets, painted black on the back side and were custom cut. Selected were LED (light emitting diodes) light bars and angled power strips that were positioned under the upper cabinets for a clean backsplash look. The black glass backsplash and the black galaxy granite countertops reflect the new lighting. The original pantry was reorganized and the new bi-fold doors were made of 12 matching cabinet doors that were piano hinged together. A beautiful glass tile mosaic medallion was installed as a center piece over the range (see close up photo).
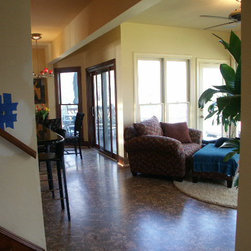
The Powder room was remodeled in this process (see photo). The broken tile floor of the sunroom was removed, sleepers and new subfloor installed to bring the new cork floors into the same plane as the kitchen area. The cork floor tied everything together from the laundry room to the powder room and into the formal areas.
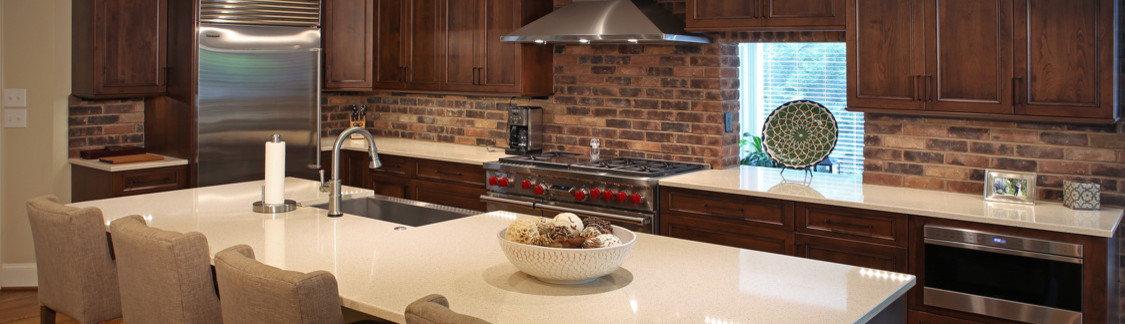
The final project is a light filled kitchen with black and stainless steel reflective surfaces that is more functional and modernized. The heart of the home now has a better room for family and friends to enjoy.
By just removing a wall, the resolution was obvious. The final design included removing the exterior wall between the sunroom and the kitchen. An engineer designed and we installed a 720 lb. steel beam that supported the second story of the structure as well as the brick veneer. The installation was accomplished by using a Genie lift while temporary walls supported the floor system and the exterior wall separately. This created an opening the full width of the sunroom and the original pop out bay for the breakfast table, over 24’. This design, while only removing 8” of thickness, created an illusion of more space by opening it up to the sunroom.
Another challenge was venting the exhaust hood out. A header was set high into the wall behind the range to allow a plenum that was 6’ tall, 4’ wide, 3 1/2” thick to vent down into the crawl space and out with a remote blower.
The new cabinet layout corrected the position of the new dual fuel range that gave the cook more space to each side. The new kitchen layout required space for more equipment. A wine cooler was installed in the blind corner facing the sunroom. A TV was inset by wine bottle slots over the refrigerator. A microwave shelf cabinet kept this device off of the counters.The peninsula was now adorned by the addition of a bar top supported by custom fabricated aluminum corbel brackets.
The final product selections set this kitchen apart. The upper cabinets include lighted Lumicor panels with Toffee leave impressions. The backsplash is glass sheets, painted black on the back side and were custom cut. Selected were LED (light emitting diodes) light bars and angled power strips that were positioned under the upper cabinets for a clean backsplash look. The black glass backsplash and the black galaxy granite countertops reflect the new lighting. The original pantry was reorganized and the new bi-fold doors were made of 12 matching cabinet doors that were piano hinged together. A beautiful glass tile mosaic medallion was installed as a center piece over the range (see close up photo).
The Powder room was remodeled in this process (see photo). The broken tile floor of the sunroom was removed, sleepers and new subfloor installed to bring the new cork floors into the same plane as the kitchen area. The cork floor tied everything together from the laundry room to the powder room and into the formal areas.
The final project is a light filled kitchen with black and stainless steel reflective surfaces that is more functional and modernized. The heart of the home now has a better room for family and friends to enjoy.
Project Year: 2013
Project Cost: $75,001 - $100,000
Country: United States