
Master Suite Addition
Additions $50k to $100k
The desire of the retired clients, who spent many years creating a beautifully landscaped yard, is to remain in this house by adding or renovating space to accommodate their needs. A master bedroom addition created new living space and the old master bedroom space provided ample room for an enlarged master bath and closets.
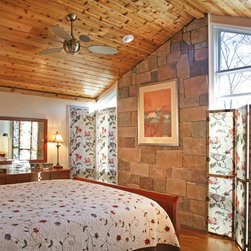
The new space complements a previous addition on the opposite end of this ranch home. The architect designed the entire project. The bedroom was designed where light flooded in on all four sides; a large combo window unit to view one direction of the back yard, a corner unit to take in the rest of the corner lot and a small window on the front side of the home. The design also featured a cathedral ceiling and matching brick veneer.
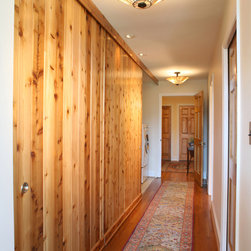
The master suite incorporated universal design to make accessibility easier. The original bedroom door was enlarged. This leads you to a long 17’ hallway. It draws your eye to the large rear window of the bedroom overlooking the yard. The hallway provides wide access to the bathroom and 3 closets.
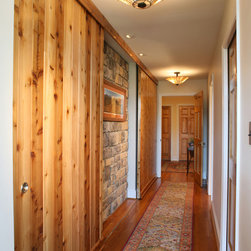
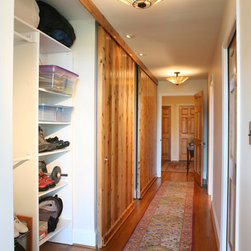
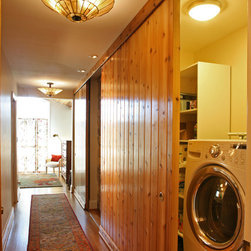
The hallway features reconfigured closets from the old master bedroom that flank the living room fireplace. The rear wall of the fireplace features stone veneer as an accent wall. Two very wide door units, 4’8” & 6’8”, mounted on a single sliding door track and grooved slot in the floor, provide a one finger push to access these 2 closets. Flat door blanks were glued with biscuits, clamped and covered with v- groove cedar boards. Only one closet can be accessed at a time with the center accent wall creating the pocket of space. One closet is for extra storage, the other houses the laundry and housekeeping supplies t. The combo washer dryer was installed that takes the condensation out of the clothes for drying without venting to the outdoors.
This single track for two sliding doors was achieved by mounting a Johnson sliding door track to the ceiling. The longest track available was only 16’. We had 17’ of hallway. The engineers at Johnson and the contractor devised a way to offset the 1st roller assembly 7” in from the edge of the 2 doors that butt the walls. This allowed us to center the track and not void the warranty by having a joint in the track. The only trick was getting a 16’ track in the house and shimming it level to the ceiling. The system works beautifully, especially considering the weight of the doors.
The addition also incorporated spray foam insulation which make this room very cozy considering it is exposed on all four sides and has a high ceiling.
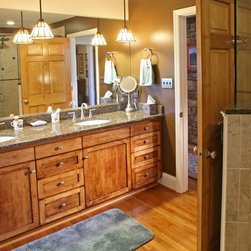
The original hardwood flooring was protected during construction and refinished. We even used it in the bathroom (see bath entry). The new hardwood floor was installed to make the transition from old to new seamless.
Other challenges include; relocation of the gas service; an upgraded electrical panel for the relocation of the in-ground electrical service all while we protected the landscaped yard.
The owners love their new space; they recently enjoyed watching the snow falling or, more typically, bird-watching and seasonal changes in their yard from the comforts of their own bed.
The desire of the retired clients, who spent many years creating a beautifully landscaped yard, is to remain in this house by adding or renovating space to accommodate their needs. A master bedroom addition created new living space and the old master bedroom space provided ample room for an enlarged master bath and closets.
The new space complements a previous addition on the opposite end of this ranch home. The architect designed the entire project. The bedroom was designed where light flooded in on all four sides; a large combo window unit to view one direction of the back yard, a corner unit to take in the rest of the corner lot and a small window on the front side of the home. The design also featured a cathedral ceiling and matching brick veneer.
The master suite incorporated universal design to make accessibility easier. The original bedroom door was enlarged. This leads you to a long 17’ hallway. It draws your eye to the large rear window of the bedroom overlooking the yard. The hallway provides wide access to the bathroom and 3 closets.
The hallway features reconfigured closets from the old master bedroom that flank the living room fireplace. The rear wall of the fireplace features stone veneer as an accent wall. Two very wide door units, 4’8” & 6’8”, mounted on a single sliding door track and grooved slot in the floor, provide a one finger push to access these 2 closets. Flat door blanks were glued with biscuits, clamped and covered with v- groove cedar boards. Only one closet can be accessed at a time with the center accent wall creating the pocket of space. One closet is for extra storage, the other houses the laundry and housekeeping supplies t. The combo washer dryer was installed that takes the condensation out of the clothes for drying without venting to the outdoors.
This single track for two sliding doors was achieved by mounting a Johnson sliding door track to the ceiling. The longest track available was only 16’. We had 17’ of hallway. The engineers at Johnson and the contractor devised a way to offset the 1st roller assembly 7” in from the edge of the 2 doors that butt the walls. This allowed us to center the track and not void the warranty by having a joint in the track. The only trick was getting a 16’ track in the house and shimming it level to the ceiling. The system works beautifully, especially considering the weight of the doors.
The addition also incorporated spray foam insulation which make this room very cozy considering it is exposed on all four sides and has a high ceiling.
The original hardwood flooring was protected during construction and refinished. We even used it in the bathroom (see bath entry). The new hardwood floor was installed to make the transition from old to new seamless.
Other challenges include; relocation of the gas service; an upgraded electrical panel for the relocation of the in-ground electrical service all while we protected the landscaped yard.
The owners love their new space; they recently enjoyed watching the snow falling or, more typically, bird-watching and seasonal changes in their yard from the comforts of their own bed.
Project Cost: $75,001 - $100,000
Country: United States