
Cape Cod Home Remodel
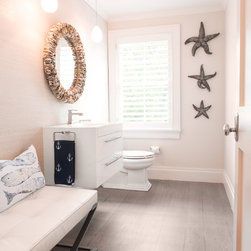
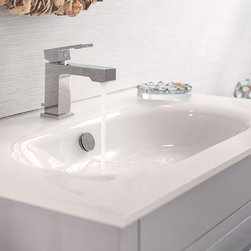
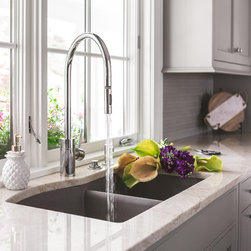
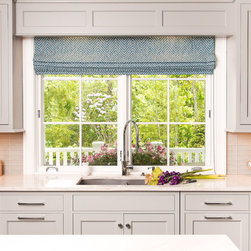
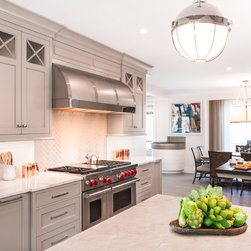
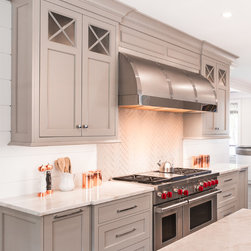
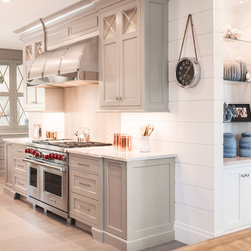
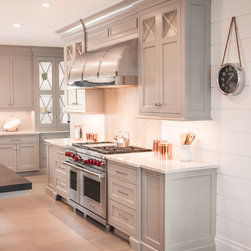
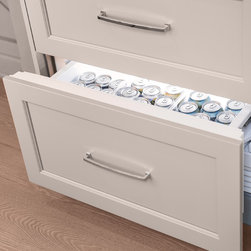
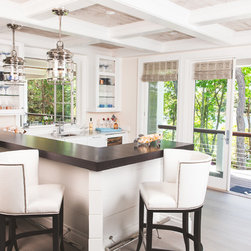
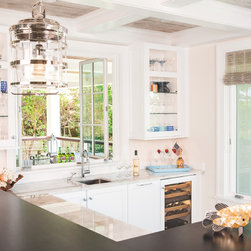
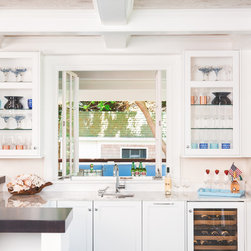
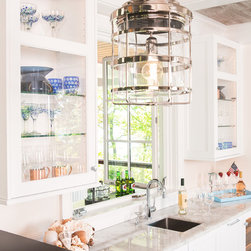
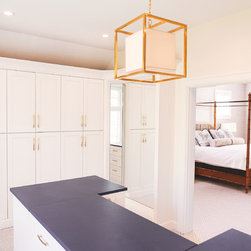
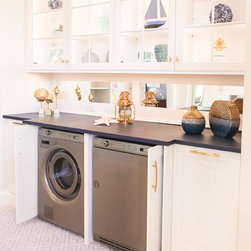
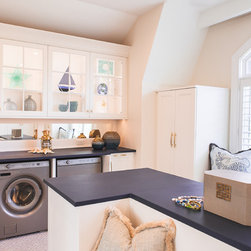
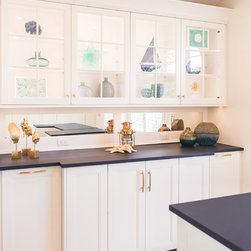
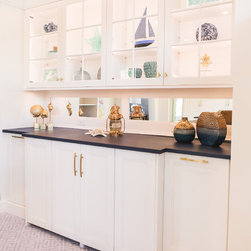
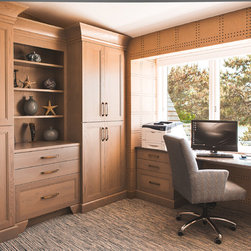
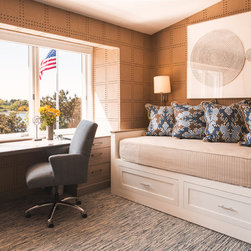
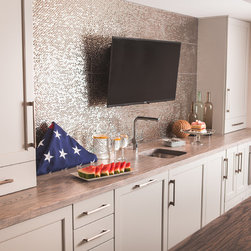
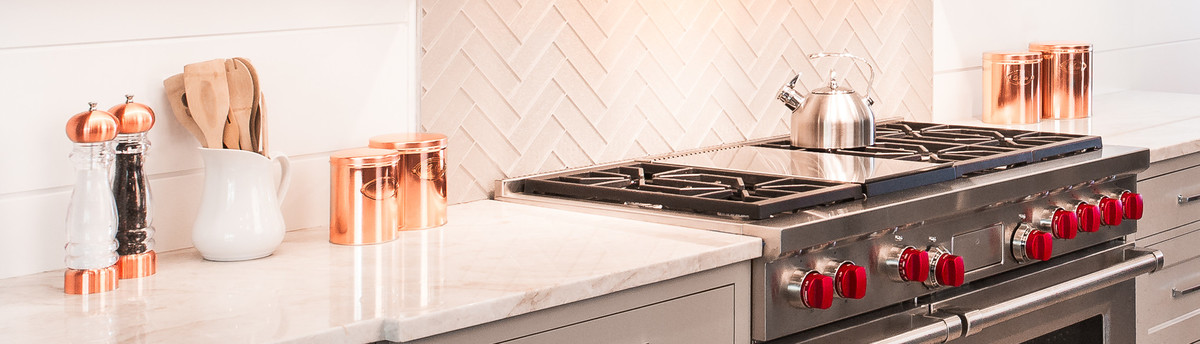
A complete redesign and remodel of this sea-side home included reworking and relocating several spaces. Although, the home was generous in square footage it did not function with an open floor plan, contain large entertaining gathering rooms, or have adequate access to the water side. Now the owners or guests have easy access to the kitchen and entertaining through several entry points, have open visual spave between the Kitchen through to the New Family Room, and can pass from interior spaces to the deck and water side of the home through a series of new slider doors.
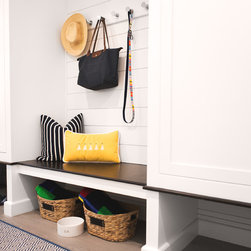
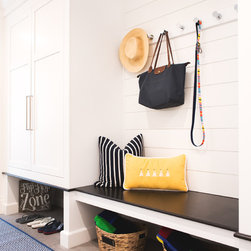
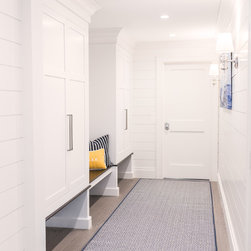
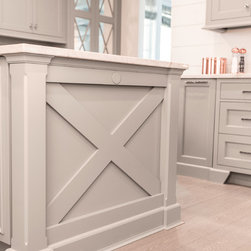
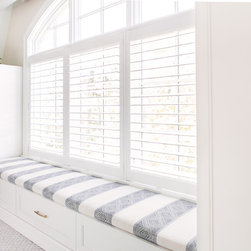
The newly created open and bright floor plan has a classic sea-side feel with soaring ceiling heights, continuous Cerused oak floors, ship-lap wall treatment, and a color palette that easily flows from space to space.
The newly created open and bright floor plan has a classic sea-side feel with soaring ceiling heights, continuous Cerused oak floors, ship-lap wall treatment, and a color palette that easily flows from space to space.
Project Year: 2018
Project Cost: $200,001 - $500,000
Country: United States
Others who worked on this project: Judith Whalen