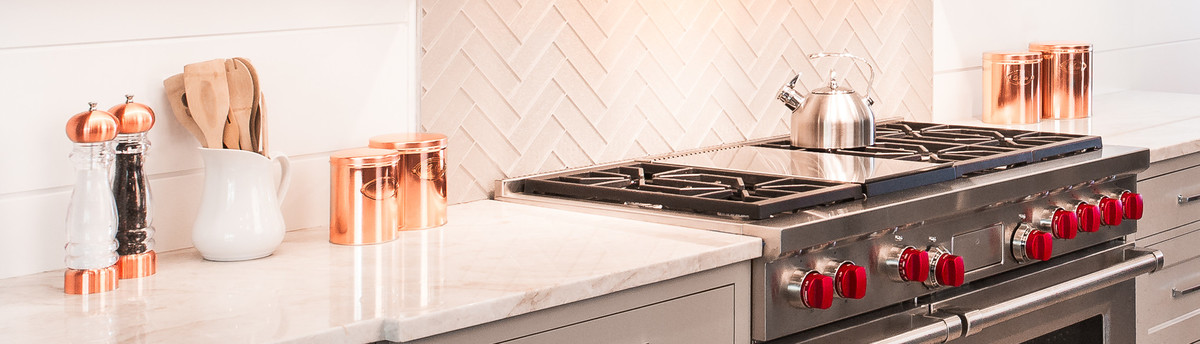

Open Kitchen - Warm & Welcoming
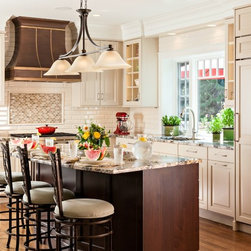
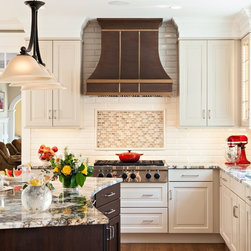
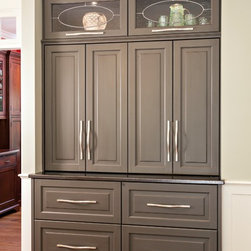
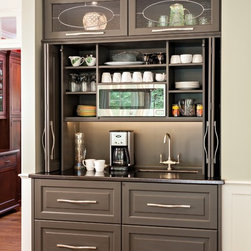
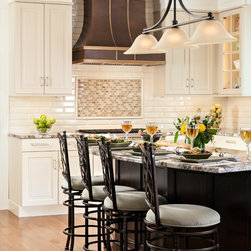
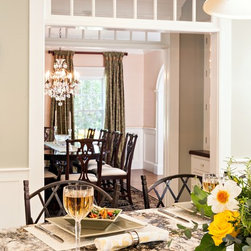
Timeless renovation featuring an open floor plan ideal for entertaining, including a central island, casual dining area, hidden breakfast bar, baking wall, butler's pantry, and built-in china cabinets leading to the formal dining room.
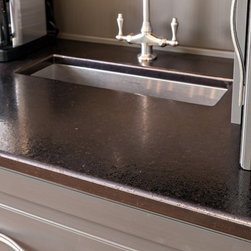
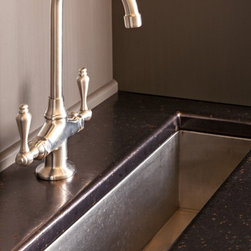
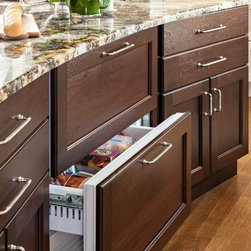
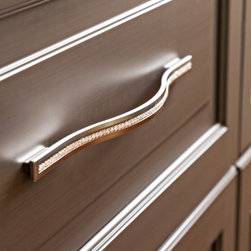
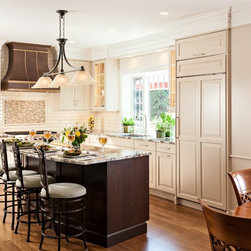
The main kitchen area combines three tone cabinetry: cream in the perimeter, wood in the island topped with a curved granite top, and gray in the breakfast bar topped with a lava top.
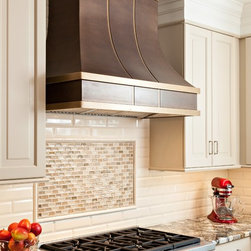
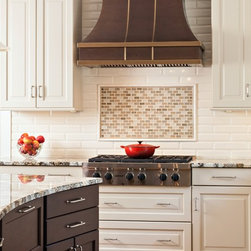
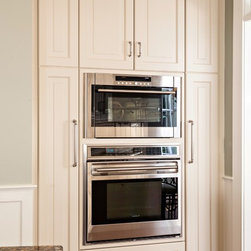
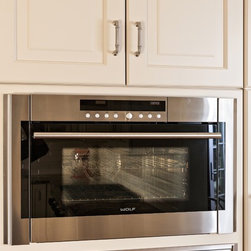
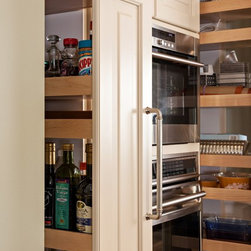
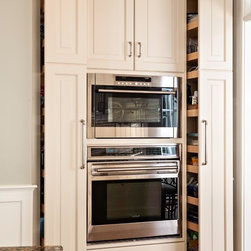
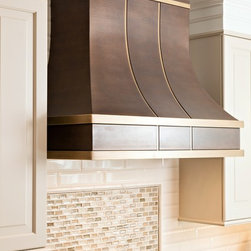
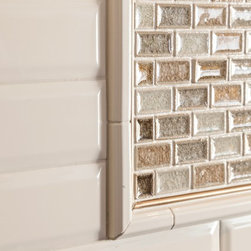
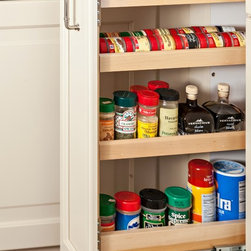
The gorgeous brass hood over the Wolf range is accented with a glass mosaic tile backsplash finished with a gold trim. The island also features warming drawers and the double ovens in the opposite wall are flanked with pull-out pantry columns, and multiple storage organization features.
The main kitchen area combines three tone cabinetry: cream in the perimeter, wood in the island topped with a curved granite top, and gray in the breakfast bar topped with a lava top.
The gorgeous brass hood over the Wolf range is accented with a glass mosaic tile backsplash finished with a gold trim. The island also features warming drawers and the double ovens in the opposite wall are flanked with pull-out pantry columns, and multiple storage organization features.
Others who worked on this project: Cameron Snyder @ Roomscapes Luxury Design Center