
South Shore Master Bath Retreat
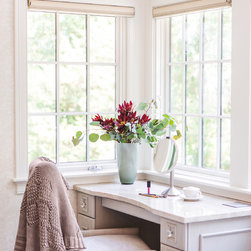
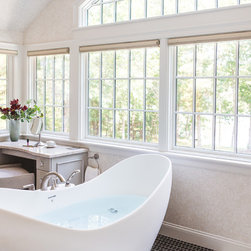
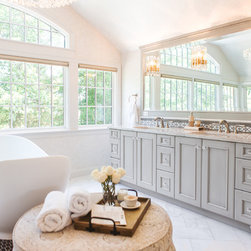
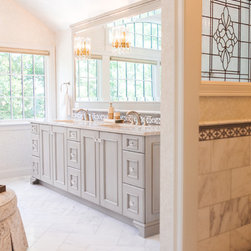
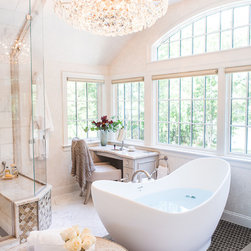
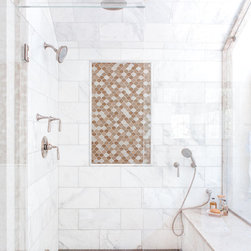
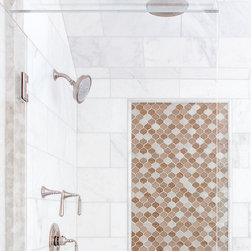
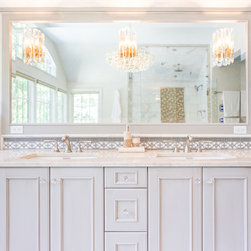
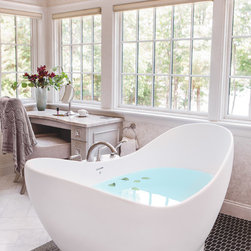
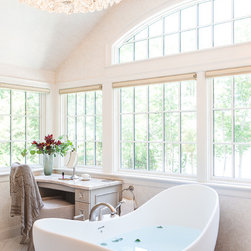
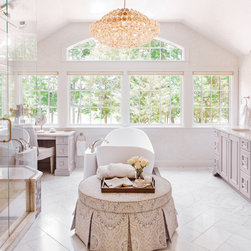
Create a grand master bath with unobscured river views, level entry from the bedroom, and introduce loads of detail. A total gut of the space revealed the poor insulation and roof system below the floor but also enable the ceiling the be raised by almost a foot. We were able to capture more of the view by lowering the floor and raising the ceiling the new custom bank of windows were lowered closer to the floor and allowed for a custom arch top transom above the center bank of windows. We Centered the entry French doors from the bedroom on the new window bank. Large shower glass panels, full width vanity beveled mirror, interior beveled window to the water closet and dedicated make-up vanity was perched at the windows.
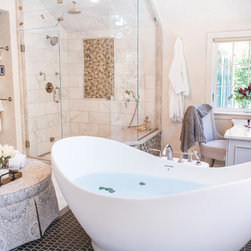
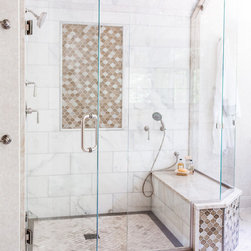
The space was made larger by pulling the doors back into the entry hall and re-positioning the water closet. The larger space created a small vestibule as you transition into the bath. Custom designed back lit leaded stained-glass ceiling panels in soft classic colors announce the color scheme. Shortening but slightly widening the shower allowed and positioning the tub perpendicular to the windows provided ample flow around the room.
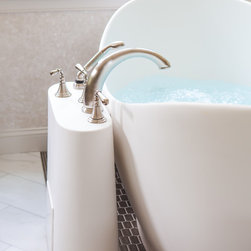
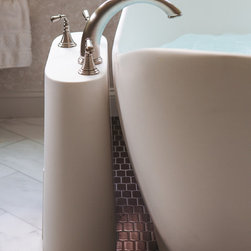
Eliminating a hallway into the bath and pulling back the entry French doors carved enough space out of the center of the room to drop a tub in front of the new window bank. Centering the tub on the central windows created a balanced and cascading focal point as you enter the room from doors, chandelier, tub, and finally windows
The space was made larger by pulling the doors back into the entry hall and re-positioning the water closet. The larger space created a small vestibule as you transition into the bath. Custom designed back lit leaded stained-glass ceiling panels in soft classic colors announce the color scheme. Shortening but slightly widening the shower allowed and positioning the tub perpendicular to the windows provided ample flow around the room.
Eliminating a hallway into the bath and pulling back the entry French doors carved enough space out of the center of the room to drop a tub in front of the new window bank. Centering the tub on the central windows created a balanced and cascading focal point as you enter the room from doors, chandelier, tub, and finally windows
Project Year: 2018
Project Cost: $100,001 - $150,000
Country: United States
Zip Code: 02061
Others who worked on this project: Judith Whalen