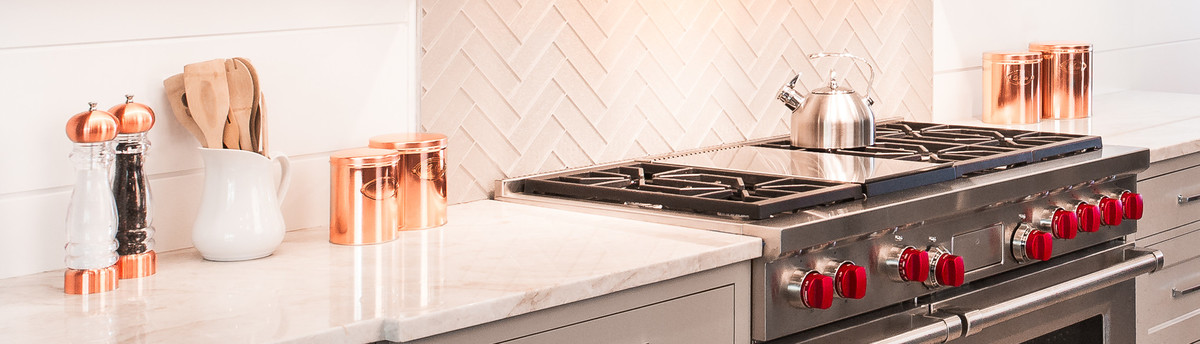

South Shore Home Remodel
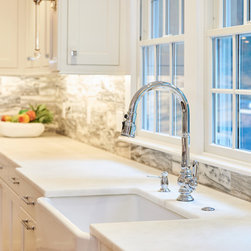
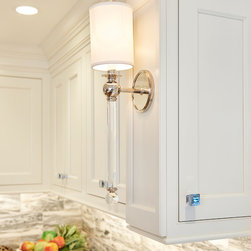
With a busy family of young adults and a few off at college, this home was no stranger to traffic. We needed to update the space in a way that allowed it to stand the test of time, and teenage boys. The project scope included kitchen, hall bath with a shower, and master bath and it took many skilled professionals to bring the clients dreams to life.The reconfiguration of the kitchen layout was unique as it was an addition to the original footprint of the house.
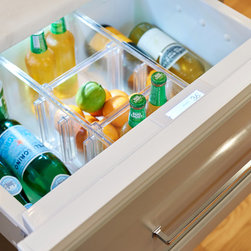
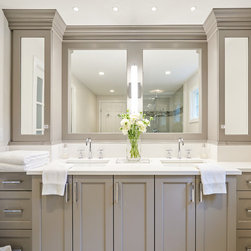
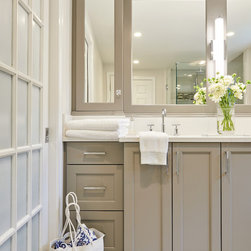
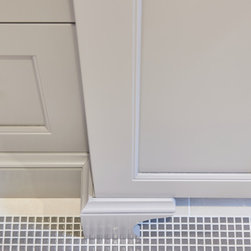
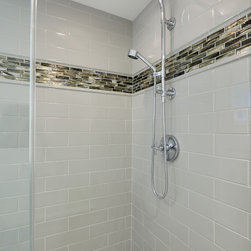
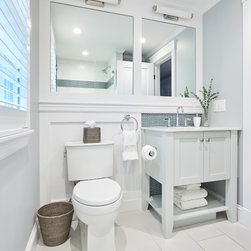
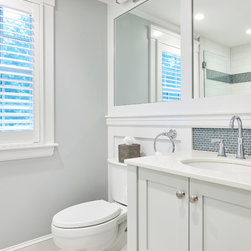
The clients needed a large enough kitchen to serve plenty of guests of all ages. The homeowners are avid cooks so having a kitchen that functioned for entertaining and everyday gathering was essential. They wanted master bath included off the master bedroom complete with a standing shower and a warming tile mat. They needed a powder room on the first floor that also included an additional shower given all the people who lived in and used the space daily. The powder room also required a place for extra linen storage.
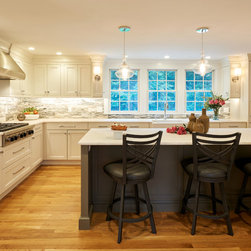
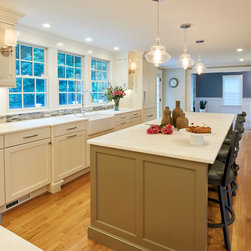
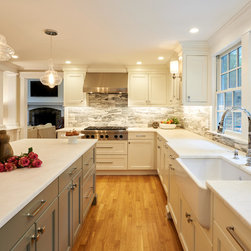
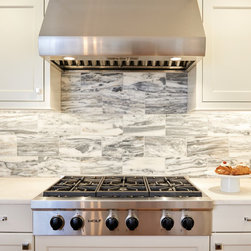
In the kitchen we were able to keep an open concept with a large island parallel to an open lounge area off the kitchen. This layout allows the chef to entertain guests who can relax in the lounge and still maintain a conversation while searing steak at the range or prepping at the island.
The clients needed a large enough kitchen to serve plenty of guests of all ages. The homeowners are avid cooks so having a kitchen that functioned for entertaining and everyday gathering was essential. They wanted master bath included off the master bedroom complete with a standing shower and a warming tile mat. They needed a powder room on the first floor that also included an additional shower given all the people who lived in and used the space daily. The powder room also required a place for extra linen storage.
In the kitchen we were able to keep an open concept with a large island parallel to an open lounge area off the kitchen. This layout allows the chef to entertain guests who can relax in the lounge and still maintain a conversation while searing steak at the range or prepping at the island.
Project Year: 2017
Project Cost: $150,001 - $200,000
Country: United States
Others who worked on this project: Judith Whalen, Wood-Mode Fine Custom Cabinetry