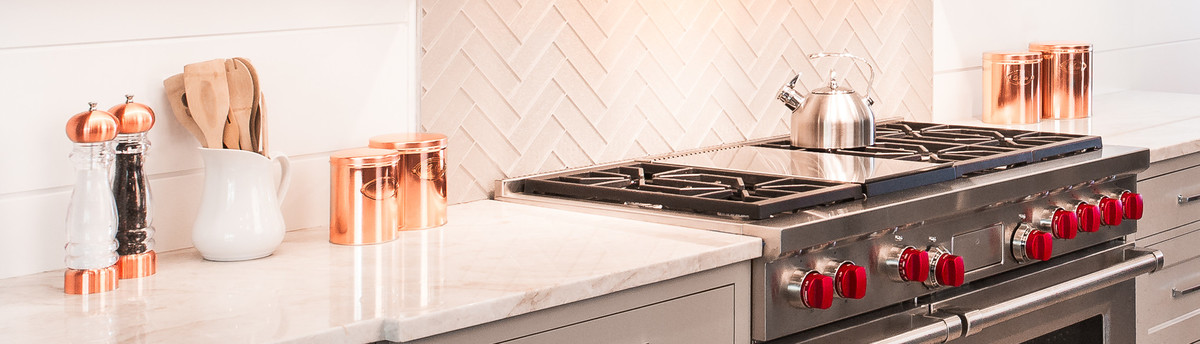

Historical Home in Hingham
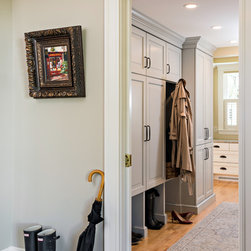
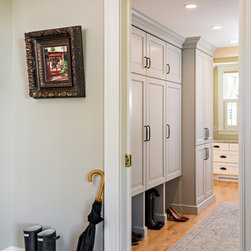
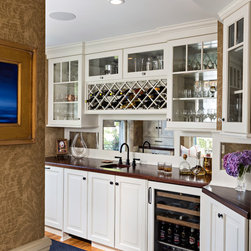
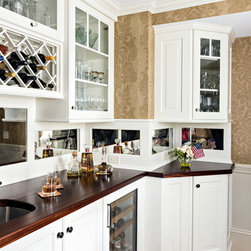
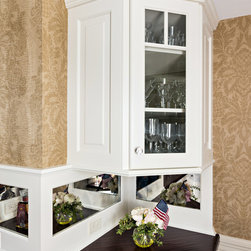
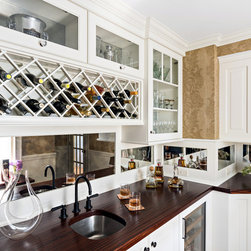
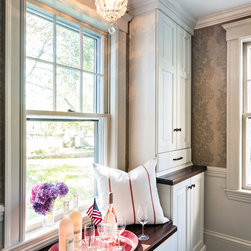
The primary focus of the remodel was in the kitchen where a previous, earlier renovation had begun to look dated rather than classic. An existing bar in the den was also completely remodeled. A new master suite was carved out of the existing footprint of the home. It includes a spacious bedroom, with a custom-crafted array of built-in drawers and cabinetry, and a luxurious master bath. An addition to the back of the home provided space for a new mudroom, as well as a back porch which abuts the kitchen. A new two-car garage was also added.
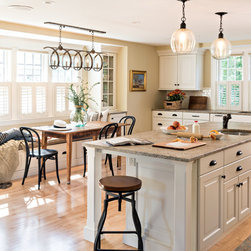
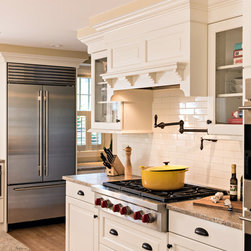
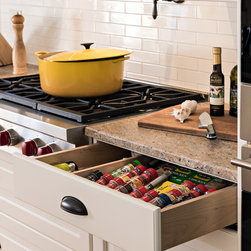
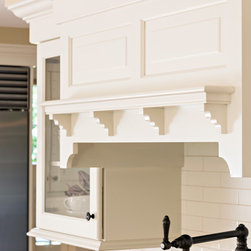
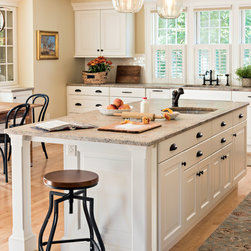
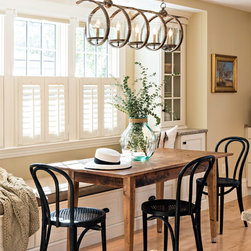
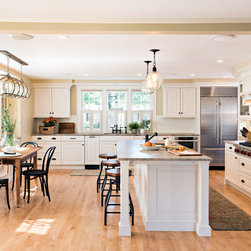
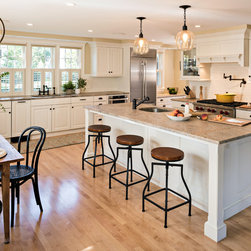
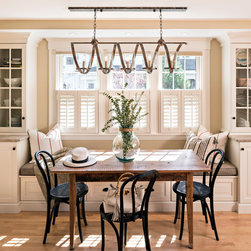
The cabinetry features a timeless door style which complements the home’s overall sense of history, and will never look dated as the original doors did. The white paint on the cabinets is “creamy” in nature rather than the chilly tone on the previous ones. Oil-rubbed bronze fixtures add a touch of period-appropriate detail and contrast. Matte black chairs and dining stools provide further contrast.
Blonde wood flooring, granite countertops in a lighter hue – Ivory Fantasy – and cream-colored walls all work to lighten the space as does the new, larger arrangement of windows over the sink. A built-in bench seat, flanked by built-in china cabinets, provides a much more space-efficient (and cozy!) dining area.
The cabinetry features a timeless door style which complements the home’s overall sense of history, and will never look dated as the original doors did. The white paint on the cabinets is “creamy” in nature rather than the chilly tone on the previous ones. Oil-rubbed bronze fixtures add a touch of period-appropriate detail and contrast. Matte black chairs and dining stools provide further contrast.
Blonde wood flooring, granite countertops in a lighter hue – Ivory Fantasy – and cream-colored walls all work to lighten the space as does the new, larger arrangement of windows over the sink. A built-in bench seat, flanked by built-in china cabinets, provides a much more space-efficient (and cozy!) dining area.
Project Year: 2017
Project Cost: $100,001 - $150,000
Country: United States
Zip Code: 02043
Others who worked on this project: Judith Whalen