
Garrison Road Remodel
The existing kitchen was located in between a series of spaces that blocked natural light. The stained cabinetry and dark countertops created a closed unwelcoming feel. The elongated layout including a long movement blocking island lead to many pinch points and poor flow. The kitchen felt isolated from the rest of the home.
A Rubik’s cube of design changes were made to grant the clients wish for more light, a larger bright friendly space, better functionality and organization and connectedness. The existing mudroom and back stairway were absorbed into a new kitchen footprint creating a logical shape and allowing the stairway to open directly into the kitchen. A new mudroom was created by claiming space from a redundant second hallway. The pantry was relocated to a former office and in it’s place the butler’s servery was expanded with wide openings aligned with the dining and living room. Light, and people, now flow easily through the home. A new diagonal entry and a post at the end of the stairway hide the required structural support beam and posts.
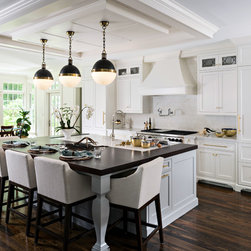
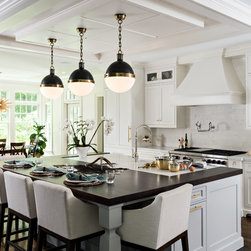
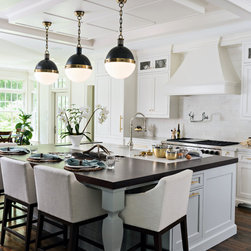
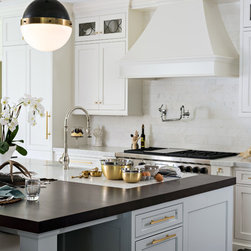
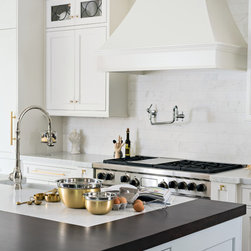
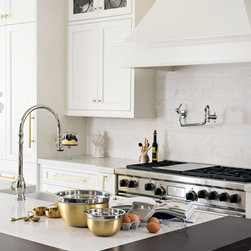
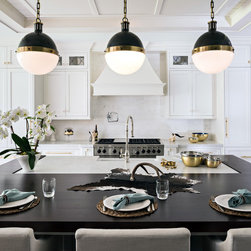
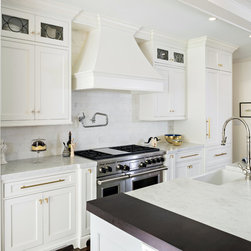
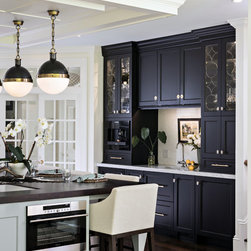
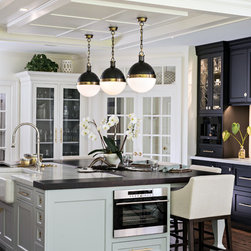
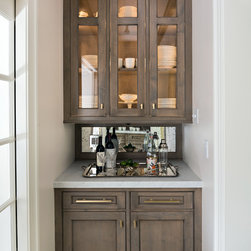
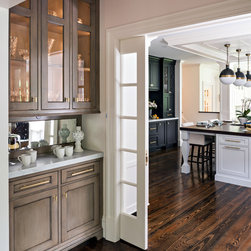
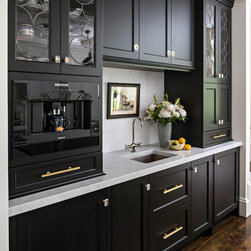
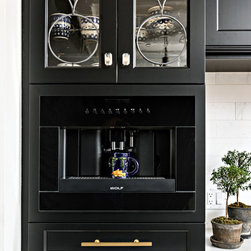
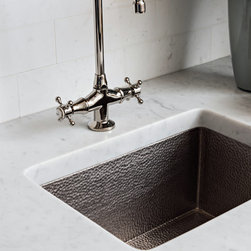
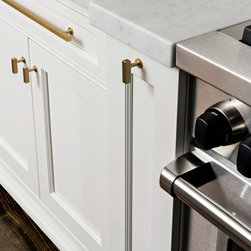
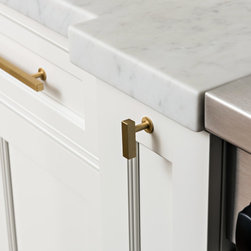
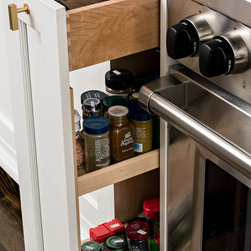
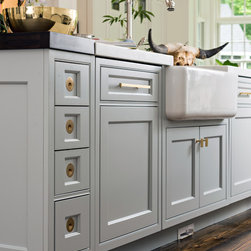
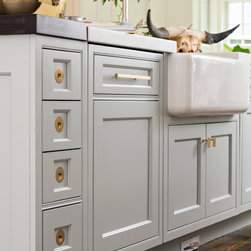
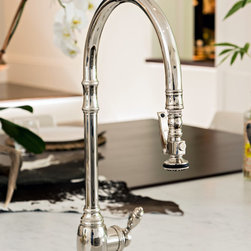
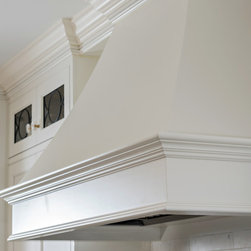
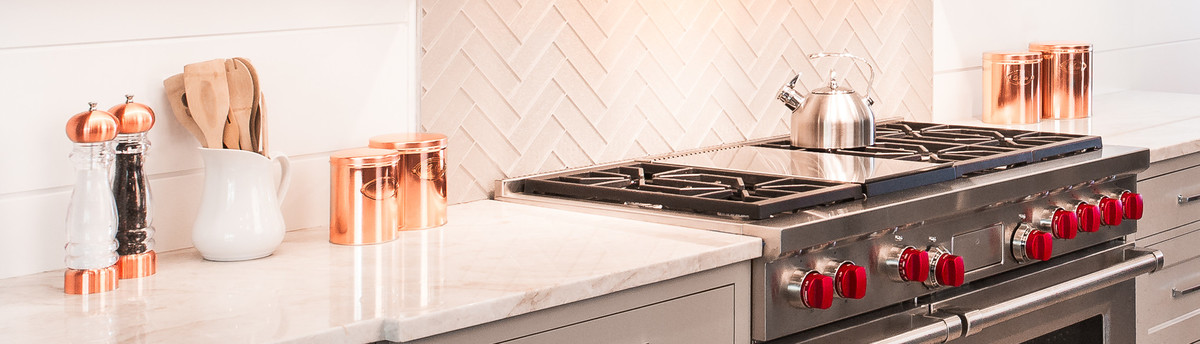
Specific zones were created in the now large kitchen defined by cabinetry and a variety of finishes. A wet/coffee bar, an island with a wood eating counter, and a range wall flanked by two refrigeration columns create structure. Marble countertops create cohesiveness in the space. Cabinetry in the servery provides an elegant transition to the more formal dining room.
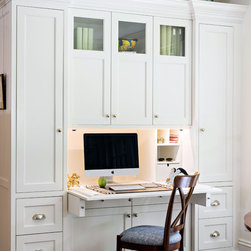
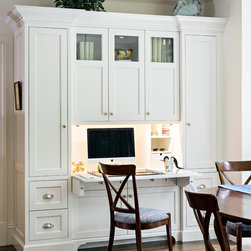
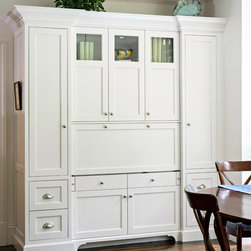
A new built-in breakfront with a fold down desk replaces the re-purposed office hiding technology and organizational storage, becoming a decorative breakfront when not in use.
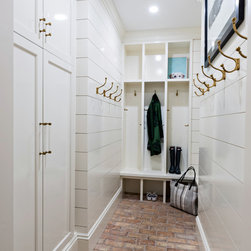
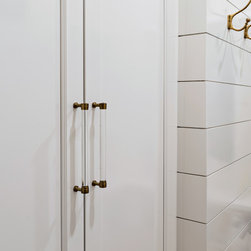
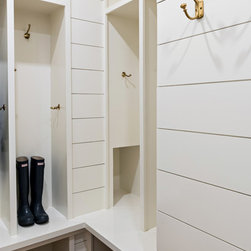
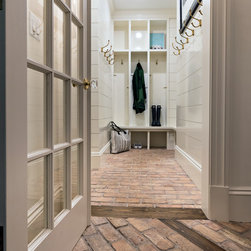
The new mudroom wrapped in ship lap and finished in a high gloss white includes cubbies, and hooks. A tall cabinet hides a return air duct.
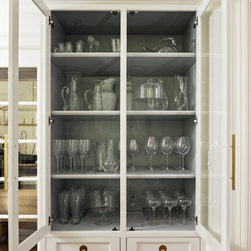
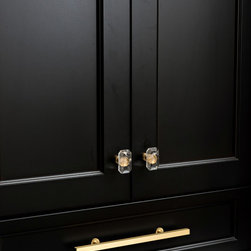
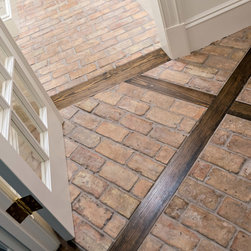
Other details include a glass hutch with the interior finished to match the island. Hand blown leaded glass match exactly the detail at the main entry to the home. The side entry floor is real brick with inlaid wood planks.
A Rubik’s cube of design changes were made to grant the clients wish for more light, a larger bright friendly space, better functionality and organization and connectedness. The existing mudroom and back stairway were absorbed into a new kitchen footprint creating a logical shape and allowing the stairway to open directly into the kitchen. A new mudroom was created by claiming space from a redundant second hallway. The pantry was relocated to a former office and in it’s place the butler’s servery was expanded with wide openings aligned with the dining and living room. Light, and people, now flow easily through the home. A new diagonal entry and a post at the end of the stairway hide the required structural support beam and posts.
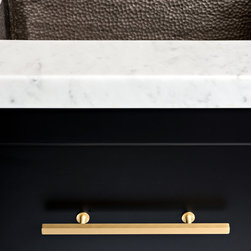
Specific zones were created in the now large kitchen defined by cabinetry and a variety of finishes. A wet/coffee bar, an island with a wood eating counter, and a range wall flanked by two refrigeration columns create structure. Marble countertops create cohesiveness in the space. Cabinetry in the servery provides an elegant transition to the more formal dining room.
A new built-in breakfront with a fold down desk replaces the re-purposed office hiding technology and organizational storage, becoming a decorative breakfront when not in use.
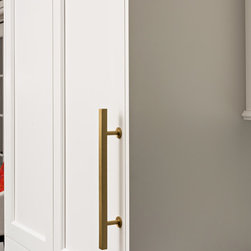
The new mudroom wrapped in ship lap and finished in a high gloss white includes cubbies, and hooks. A tall cabinet hides a return air duct.
Other details include a glass hutch with the interior finished to match the island. Hand blown leaded glass match exactly the detail at the main entry to the home. The side entry floor is real brick with inlaid wood planks.
Project Year: 2018
Project Cost: $200,001 - $500,000
Country: United States
Others who worked on this project: Julie Lyons at the Design Studio, Dan Cutrona Photography