
Remodel in Hingham, MA
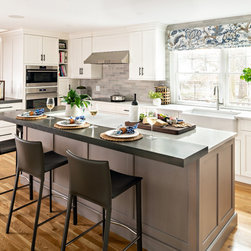
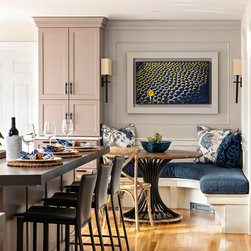
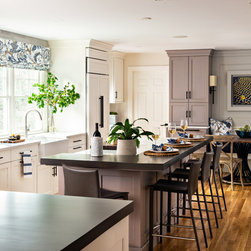
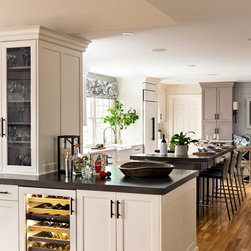
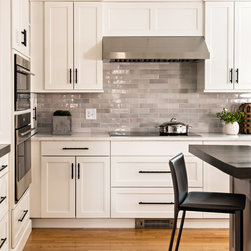
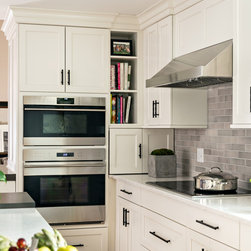
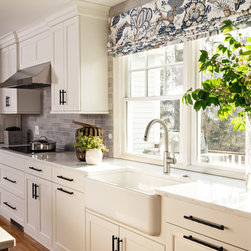
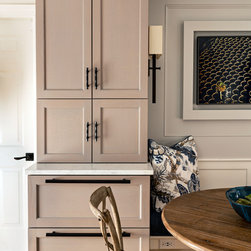
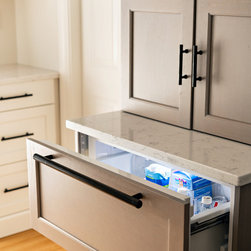
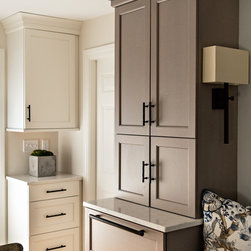
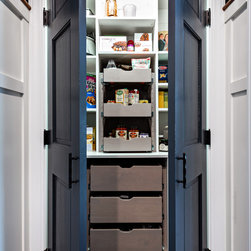
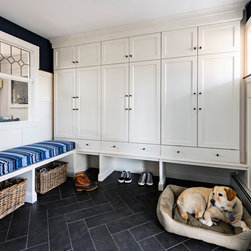
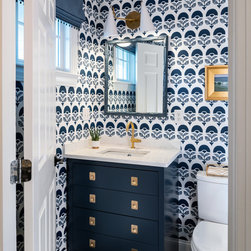
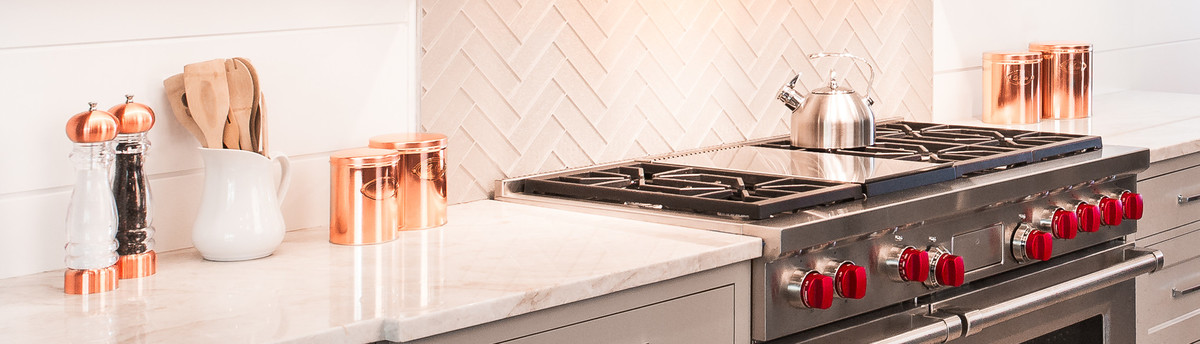
An updated floor plan was developed that allowed for two adjacent focal points along the rear wall with a cooktop and a large picture window over a farm sink both adding beauty to a functional wall. The new window allowed light to filter into the kitchen any time of day. An island was re-worked with more graceful lines. Most significantly a wall was taken down leading into the family room space. With the wall gone a puzzle piece of cabinetry was fitted together to create an oven tower, that gracefully transitions into a peninsula/buffet, that wraps into a full bar on the opposite side, topped by a stately glass cabinet fully connecting the family space to the kitchen. A cozy nook was created on the opposite side of the kitchen to allow for family time or cozy visits with guests. A hidden pantry offers drama with dark navy doors and additional storage. The finishes are one of the main characters of this kitchen story. Soft gray island and matching coffee/blender station start the conversation. The same color tone was applied to the wainscot detail built in over the eating nook. Within the wainscot a tv is nestled and hidden with optional displays available on the screen. The white perimeter cabinetry alternates on the bench at the nook and the peninsula. Warm wood countertops at both the island and peninsula warm the color palette and bring in a fully sophisticated but streamlined aesthetic confirming the level of sophistication playing out between the elements. The soft gray reappears in the backsplash tile and is again counterbalanced with the clean white countertop on the perimeter and main island surface. Around the corner at the family side of the peninsula the glass servery cabinet is finished on the interior in the same gray tones of the island and coffee bar, again, offering layers of softness and elegance in every turn. Functionally the built in wine storage, under counter ice maker, oven, steam oven, induction cooktop, and refrigerator drawers next to the nook allow for a highly functional space that never gives up aesthetic for function. In the mudroom, cabinetry with furniture details and a built in bench, meld into board and batten details on the walls. A dramatic floor tile installed in a chevron pattern and the fun Lucite pulls immediately elevate the status of the mudroom and give the clients the stylish entry they desired. The little powder room also layers elegance with the navy and white theme and the detailing in the cabinetry and drawer pulls.
Project Year: 2019
Project Cost: $200,001 - $500,000
Country: United States
Zip Code: 02043
Others who worked on this project: Robin Pelissier Interior Design & Robin's Nest, Dan Cutrona Photography