
Pheasant Hill Kitchen Remodel
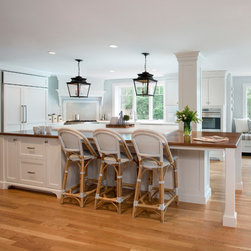
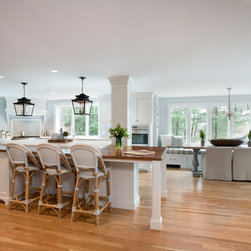
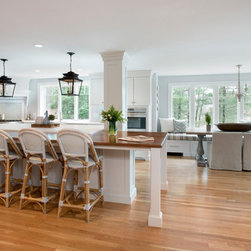
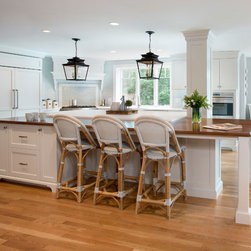
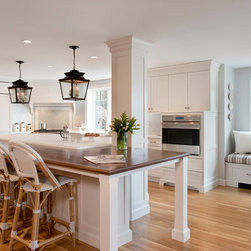
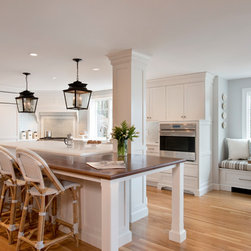
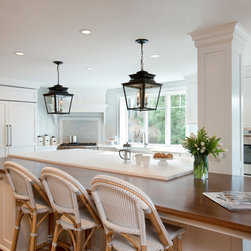
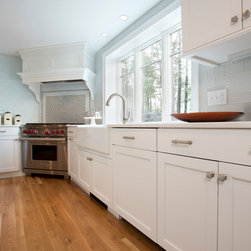
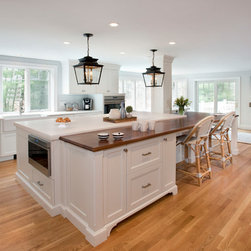
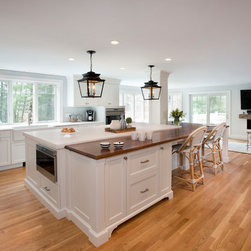
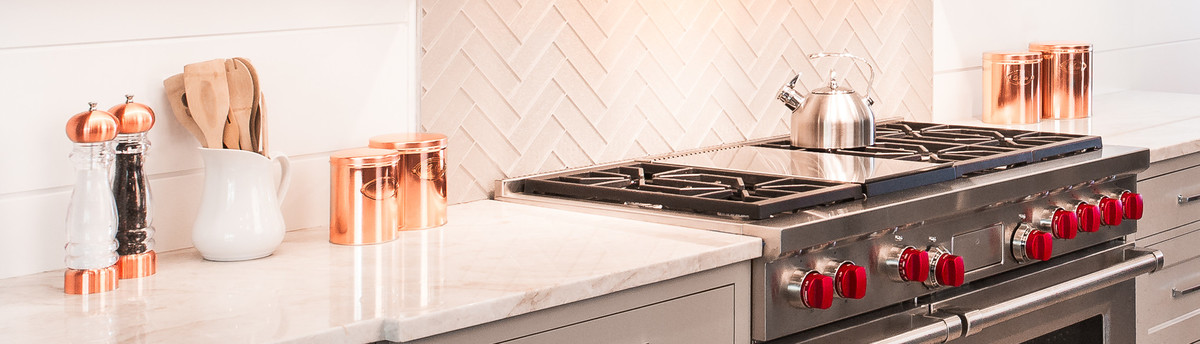
This remodel falls squarely into the “lemonade out of lemons” category. Due to ice damn damage the client needed to undertake the replacement of water damaged cabinetry. While making the change they opted to update the space with an open family gathering space so necessary to the busy lives of a growing family. Dividing walls were taken down and pushed back. Cabinetry layout was re-configured to allow for a full view to the beautiful marsh at the rear of the property. The refrigerator was relocated, the range installed at the corner, and a demi height cabinet to house a second oven created so that no cabinetry blocked the view. The obvious challenge was to work around the large post located in the exact center of the space. The clients need for a large prep and eating island led to the perfect solution of a reverse tiered island that wrapped fully into and incorporated the post clad in wainscot detail. Wood was introduced at the eating portion of the island to add warm notes to the kitchen and connect to the view of nature beyond. A large banquet was built under the oversized picture window acting as a gathering space for family plus friends, neighbors and extended family.
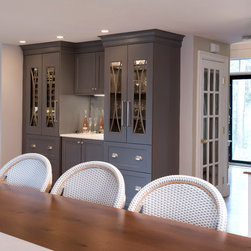
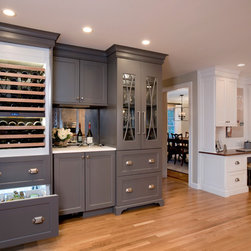
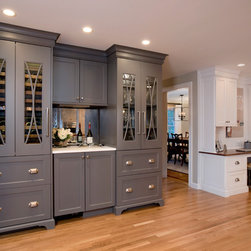
Purposed cabinetry zones were installed including a tall pantry with many pullouts and custom shelving as secondary storage for dry goods and appliances. A custom desk was installed with a linen covered bulletin board, recessed printer station hidden away and a repeat of the same wood on the island. Finally, a custom paneled tall wine refrigeration unit was installed at the bar area completing the circle of space for family gathering, management and entertaining.
Purposed cabinetry zones were installed including a tall pantry with many pullouts and custom shelving as secondary storage for dry goods and appliances. A custom desk was installed with a linen covered bulletin board, recessed printer station hidden away and a repeat of the same wood on the island. Finally, a custom paneled tall wine refrigeration unit was installed at the bar area completing the circle of space for family gathering, management and entertaining.
Project Year: 2018
Project Cost: $150,001 - $200,000
Country: United States
Others who worked on this project: Julie Lyons at the Design Studio