
Modern Townhouse Kitchen
• Expand Kitchen footprint without increasing square footage
• Fashion an open floor plan allowing the kitchen to elevate the visual aesthetic entry of the home
• Upgrade the kitchen layout and furnishings to create a more elegant and transitional design, suitable for entertaining
• Repair and update stain color selection on existing wood flooring
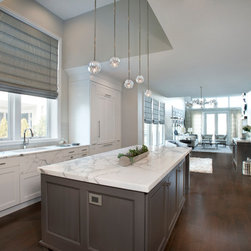
This was a project that was particularly exciting to remodel. The original kitchen was very narrow with poor circulation. The cabinetry was basic, white, traditional with minimal detail. Entertaining in the space was difficult. The dining room was boxed in and closed off from the adjoining spaces. The homeowners desire was to have a more transitional, soft, and elegant living space. Top on the list of objectives was an open floor plan that would allow for entertaining on many levels from a small cocktail party, to an intimate dinner, to a large-scale event with friends and family. The scale of the hoped for open floor plan needed to be balanced with the need for intimacy when the clients were not entertaining.
Design highlights of the remodel include:
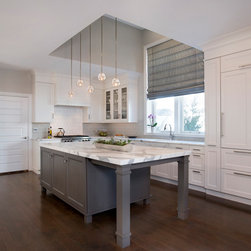
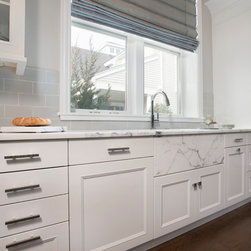
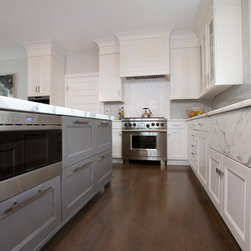
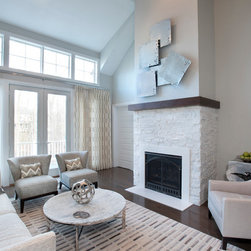
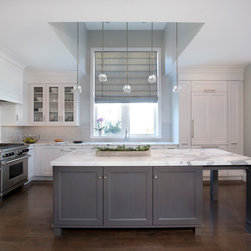
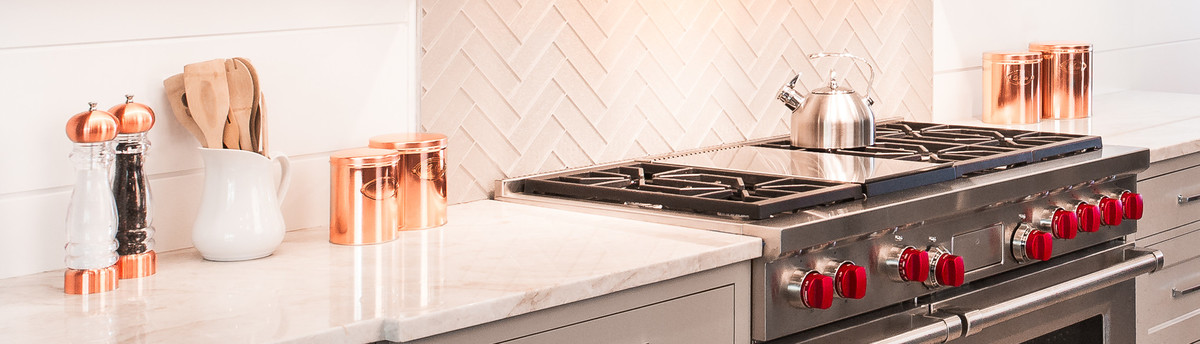
Custom Laser cut tile installed as backsplash to the range. 2” thick Calcutta marble installed at perimeter and Island as well as an apron to the under-mount sink. Spatial definition and elegance created using dramatic, reflective lighting. Convergence of architectural detail with the cabinetry created continuity throughout the space. New tile surround and mantel at the fireplace to continue the elegant, transitional transformation throughout the open remodeled space.
Subzero/Wolf appliances:
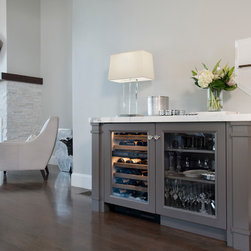
Subzero and Wolf appliances completed the elegance of the transition. Incorporated into the design were a Wolf 36” duel fuel range, Subzero 36” integrated refrigerator with a custom panel, Wolf 24” microwave drawer hidden away in the working side of the island and a Best hood insert at the custom hood. To finish off the entertaining areas a subzero wine refrigerator was installed in the Cocktail retreat as a piece of furniture in the a small open space and a wolf coffee system was built into a server cabinet installed between the kitchen and dining room. A pull-out tray with a recessed Color Quartz top was installed below the coffee system to act as a work space when coffee was being served to any of the adjacent areas.
Challenges or objectives of the project?
• Removing two load bearing walls surrounding the dining room
• The home consists of several ceiling height changes that needed to be considered in the design.
• Cabinetry placement had to coordinate with the ceiling lifts.
• Clients desired to replace the finish on the existing red oak floors with a custom color
Design choices and products used to solve the challenges or objectives stated above:
• Installation and engineering of two oversized beams buried within the ceiling so as to be invisible in the final open floor plan.
• Lighting was employed for both drama and scale against the ceiling height.
• Several stain combinations were employed to bring the existing red oak finish to the clients desired brown/gray finish, complementing the transitional style and visually unifying the entire home.
The stunning metamorphosis from a very standard traditional tight floor plan and kitchen to a wide open, elegant, transitional space was unique in the level of change provided to the client and their ability to utilize and enjoy the home as they dreamed; the new 1st floor is a perfect backdrop to Martini’s and Hors d'Oeuvres.
• Fashion an open floor plan allowing the kitchen to elevate the visual aesthetic entry of the home
• Upgrade the kitchen layout and furnishings to create a more elegant and transitional design, suitable for entertaining
• Repair and update stain color selection on existing wood flooring
This was a project that was particularly exciting to remodel. The original kitchen was very narrow with poor circulation. The cabinetry was basic, white, traditional with minimal detail. Entertaining in the space was difficult. The dining room was boxed in and closed off from the adjoining spaces. The homeowners desire was to have a more transitional, soft, and elegant living space. Top on the list of objectives was an open floor plan that would allow for entertaining on many levels from a small cocktail party, to an intimate dinner, to a large-scale event with friends and family. The scale of the hoped for open floor plan needed to be balanced with the need for intimacy when the clients were not entertaining.
Design highlights of the remodel include:
Custom Laser cut tile installed as backsplash to the range. 2” thick Calcutta marble installed at perimeter and Island as well as an apron to the under-mount sink. Spatial definition and elegance created using dramatic, reflective lighting. Convergence of architectural detail with the cabinetry created continuity throughout the space. New tile surround and mantel at the fireplace to continue the elegant, transitional transformation throughout the open remodeled space.
Subzero/Wolf appliances:
Subzero and Wolf appliances completed the elegance of the transition. Incorporated into the design were a Wolf 36” duel fuel range, Subzero 36” integrated refrigerator with a custom panel, Wolf 24” microwave drawer hidden away in the working side of the island and a Best hood insert at the custom hood. To finish off the entertaining areas a subzero wine refrigerator was installed in the Cocktail retreat as a piece of furniture in the a small open space and a wolf coffee system was built into a server cabinet installed between the kitchen and dining room. A pull-out tray with a recessed Color Quartz top was installed below the coffee system to act as a work space when coffee was being served to any of the adjacent areas.
Challenges or objectives of the project?
• Removing two load bearing walls surrounding the dining room
• The home consists of several ceiling height changes that needed to be considered in the design.
• Cabinetry placement had to coordinate with the ceiling lifts.
• Clients desired to replace the finish on the existing red oak floors with a custom color
Design choices and products used to solve the challenges or objectives stated above:
• Installation and engineering of two oversized beams buried within the ceiling so as to be invisible in the final open floor plan.
• Lighting was employed for both drama and scale against the ceiling height.
• Several stain combinations were employed to bring the existing red oak finish to the clients desired brown/gray finish, complementing the transitional style and visually unifying the entire home.
The stunning metamorphosis from a very standard traditional tight floor plan and kitchen to a wide open, elegant, transitional space was unique in the level of change provided to the client and their ability to utilize and enjoy the home as they dreamed; the new 1st floor is a perfect backdrop to Martini’s and Hors d'Oeuvres.
Project Year: 2017
Country: United States
Others who worked on this project: Julie Lyons at the Design Studio