

Classic Revival Home
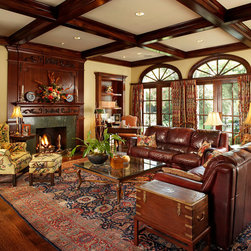
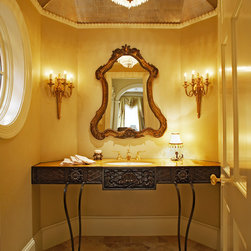
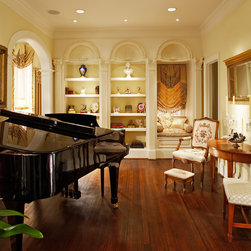
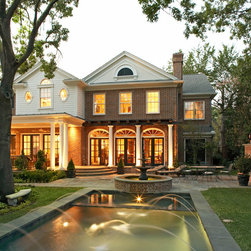
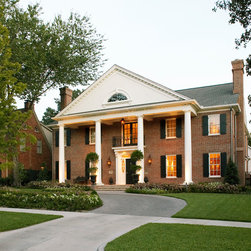
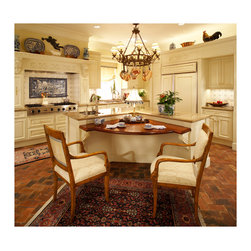
The facade of this classic residence is dominated by a two-story high centered portico with a gable and four Tuscan columns; the brick veneer is laid in the Flemish bond pattern. Architecturally correct columns, elliptical arch windows and a roof line that mirrors the front portico act as the common thread to tie the front and back exteriors together. The first floor is designed entirely for entertaining with a central cross gallery flaring out at one end with a music area. All living areas of this Dallas custom home, including kitchen and dining, connect to the gallery. The second floor has three bedrooms, a master suite and a large laundry area. The powder room is octagonal with a dramatic, faceted-shaped ceiling – one of Lyons’s trademark architectural details. The homeowners requested an exceptional amount of storage in the third floor attic space. To accommodate this request, Lyons created a private stairway up to a T-shaped attic of 935 square feet of clear usable storage.
Country: United States