

Neoclassical Residence
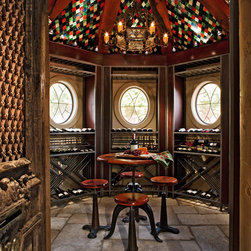
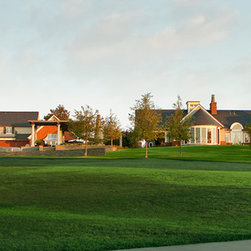
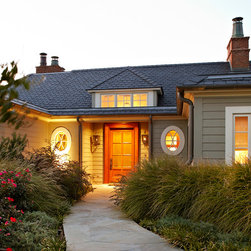
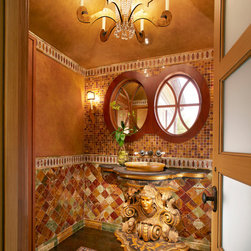
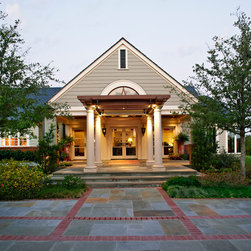
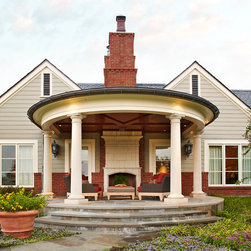
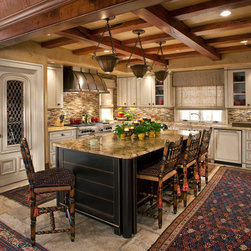
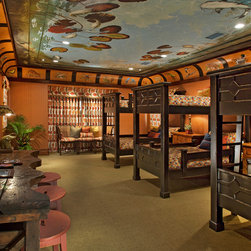
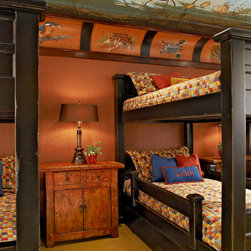
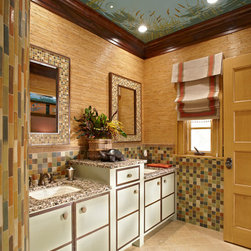
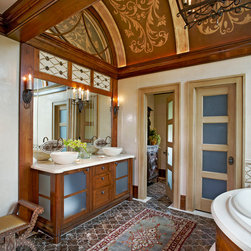
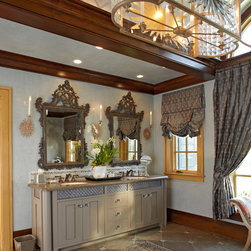
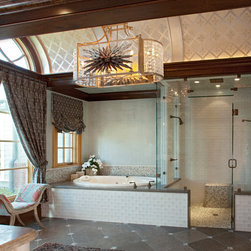
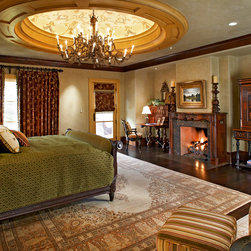
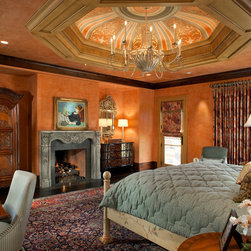
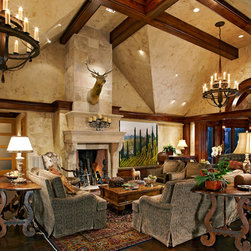
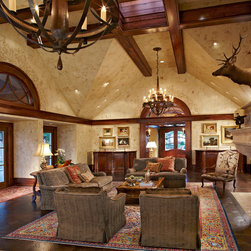
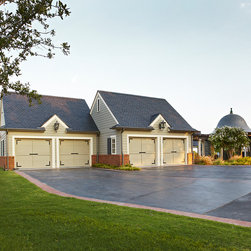
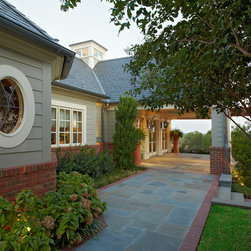
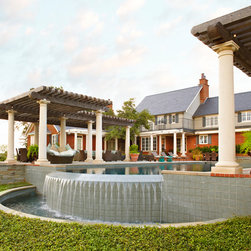
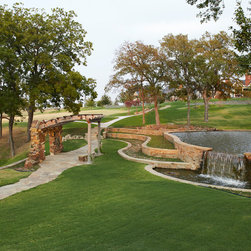
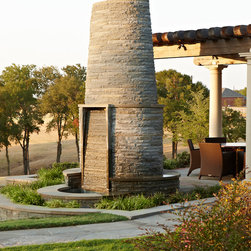
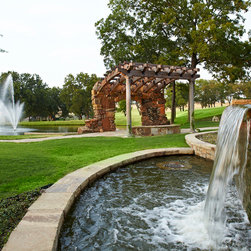
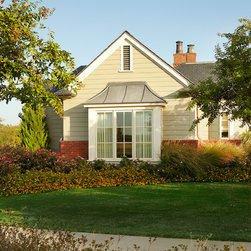
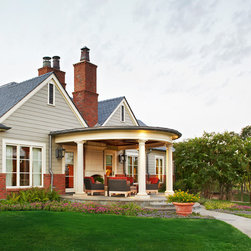
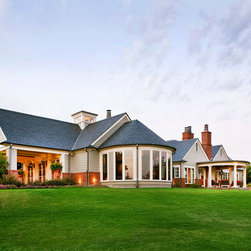
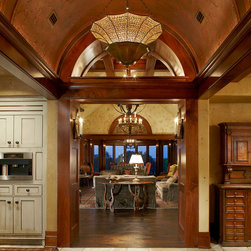
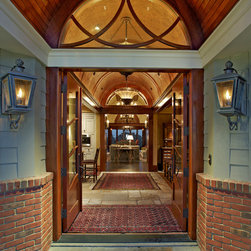
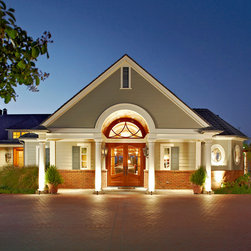
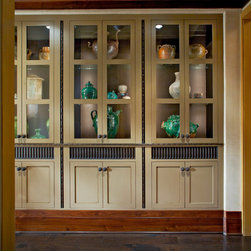
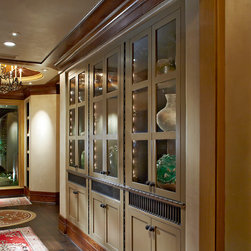
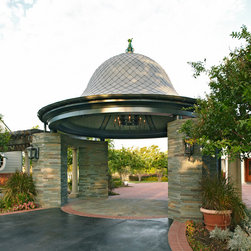
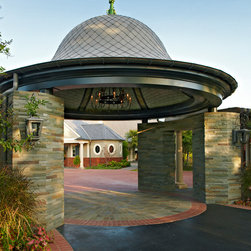
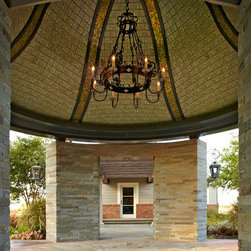
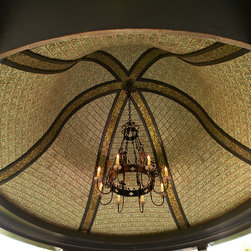
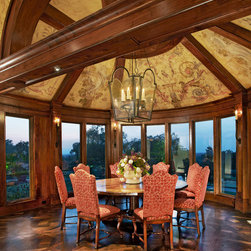
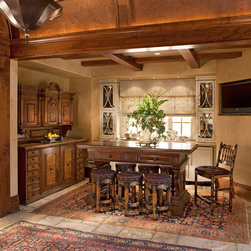
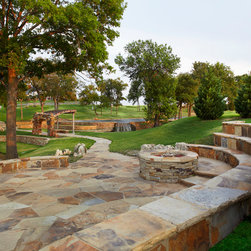
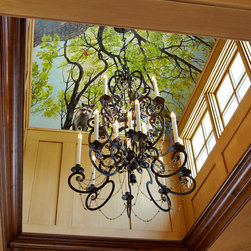
This homeowner wanted architect Michael Lyons to expand their existing home and grounds to accommodate large family gatherings as well as to provide a venue for entertaining friends and business clients. The home was designed to immediately draw visitors to the outdoors and vistas beyond. From the front entry one can see straight through the kitchen, great room and dining room to the outdoors. The dining room is a large half-round of glass/windows that spans almost 20’ across. The guest house has two master bedroom suites. Each suite opens to a shared, round portico featuring an antique French fireplace. The walls and ceilings in all the bedrooms are finished with glazed Venetian Plaster. Both master bedroom ceilings feature domes with hand-painted decorations and custom-designed chandeliers. Both have wood-burning fireplaces with French antique stone mantels.
Country: United States