

Veranda & Porch Addition
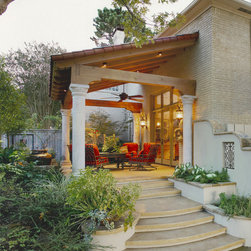
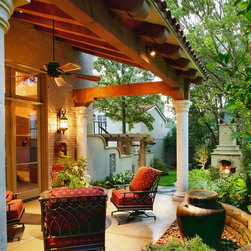
This historical Spanish home in Lakewood had a deteriorating wood deck and no overhang protection for family room doors. Raising the grade with three feet of soil allowed architect Michael Lyons to design a more permanent stone porch. A heavy timbered tiled roof verandah complete with ceiling fan turned this space into a comfortable and welcoming outdoor living area. A water feature centered across from the family room doors, graceful steps that lead to a new sitting area with an outdoor fireplace, and a stucco stone-capped wall complete the charm of this Spanish Colonial residence. The stepped-stone wall also serves to separate the driveway and parking areas from the backyard living area and to screen noise from several AC compressors that could not be relocated, completing this porch addition and outdoor living area remodel.
Country: United States