

Kitchen Remodel
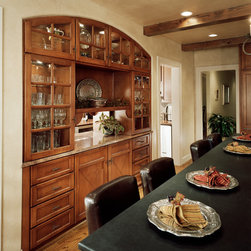
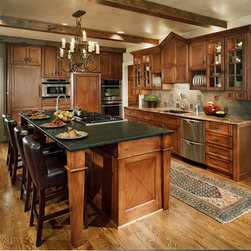
Residential architect Michael Lyons was commissioned by this Dallas family to remodel and update what was a typical dated kitchen with eight-foot ceilings. Working from photos of kitchens the owner liked and their detailed discussions, Lyons designed a kitchen remodel that incorporated the style and elements that were important to the owner. The center island with cooktop and second prep sink is large enough to provide an easy, informal eating area. Ceilings were raised to nine feet to give the room a more spacious feel. The custom built-in arch-top cabinet, designed by Lyons, features a pass-through and mirrors an identical cabinet unit (behind, in the adjacent room) which serves as a wet bar and doubled the amount of cabinet storage.
Country: United States