

From Cramped to Functional: An Open-Plan Kitchen/Dining/Living Makeover
It's rare to find a home that works perfectly from the start. Even simple refreshes often reveal issues with how a space functions. This project was no exception. Watching Christy make tea and Rich prepare lunch, we observed their struggles and discussed their wish list and motivations.
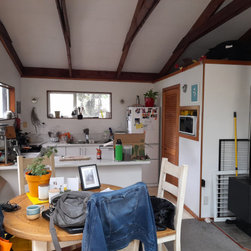
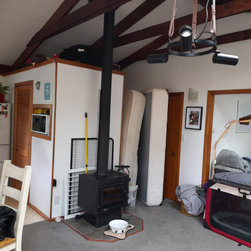
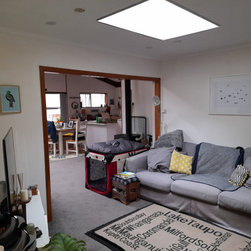
Despite its high cathedral ceiling with exposed timber beams, the kitchen felt tight and unworkable, especially for more than one person. The large pantry room was poorly organized, holding unnecessary items and failing to store what it should. The alcove behind the pantry was a clutter magnet. The redundant wood-burner and its space-consuming hearth blocked direct path to the kitchen, while the dining room, filled with doors and windows leading to the kitchen and lounge, lacked definition and usable walls. The lounge itself was more of a thoroughfare than a restful area, with entrances, a staircase, and access to bedrooms coming directly off it.
The changes to the spaces are both practical and innovative. The pantry room, the old wood burner and its space-consuming hearth were removed to better utilize the available space, and the hot water cylinder was relocated outside.
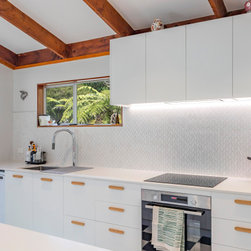
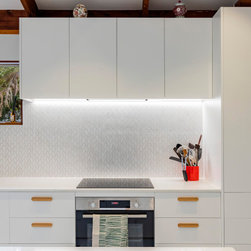
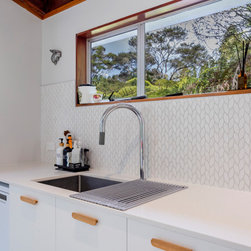
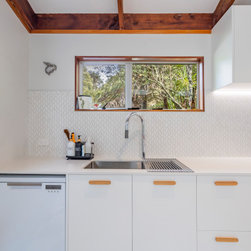
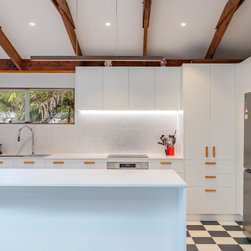
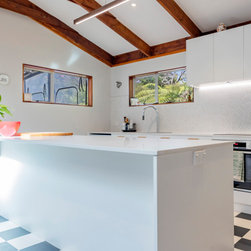
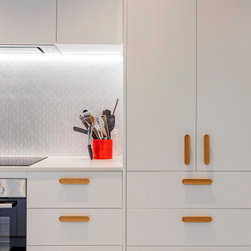
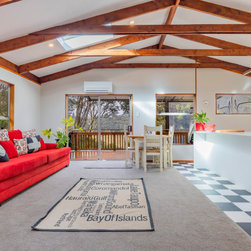
The result is a spacious contemporary kitchen with clever storage solutions, and a dedicated place for everything. The island is the centerpiece, offering ample preparation space and easy movement for multiple users.
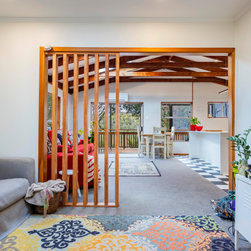
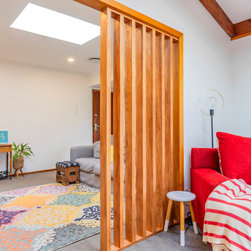
To enhance functionality, a timber slatted partition was added, providing additional wall space for furniture without blocking the natural light.
Christy and Rich are thrilled with the results, brought to life by Dominic Hollands’ Refresh Renovations Team.
Despite its high cathedral ceiling with exposed timber beams, the kitchen felt tight and unworkable, especially for more than one person. The large pantry room was poorly organized, holding unnecessary items and failing to store what it should. The alcove behind the pantry was a clutter magnet. The redundant wood-burner and its space-consuming hearth blocked direct path to the kitchen, while the dining room, filled with doors and windows leading to the kitchen and lounge, lacked definition and usable walls. The lounge itself was more of a thoroughfare than a restful area, with entrances, a staircase, and access to bedrooms coming directly off it.
The changes to the spaces are both practical and innovative. The pantry room, the old wood burner and its space-consuming hearth were removed to better utilize the available space, and the hot water cylinder was relocated outside.
The result is a spacious contemporary kitchen with clever storage solutions, and a dedicated place for everything. The island is the centerpiece, offering ample preparation space and easy movement for multiple users.
To enhance functionality, a timber slatted partition was added, providing additional wall space for furniture without blocking the natural light.
Christy and Rich are thrilled with the results, brought to life by Dominic Hollands’ Refresh Renovations Team.
Project Year: 2024
Project Cost: NZD 25,001 - NZD 50,000
Country: New Zealand
Zip Code: 0604
Others who worked on this project: Refresh Renovations West Auckland Dominic Hollands