

Nostalgic Charm With Modern Comfort
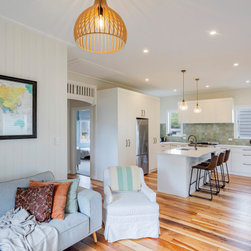
The focus of this bungalow transformation was to create a modern open-plan layout that maximized indoor / outdoor flow, while preserving the home's traditional character.
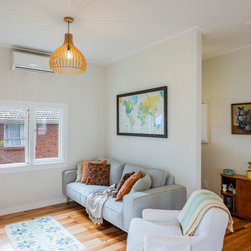
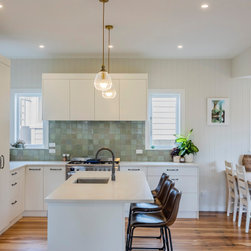
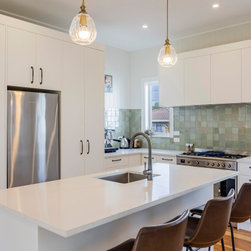
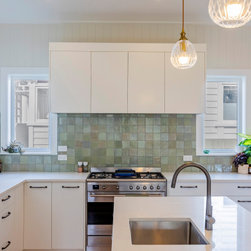
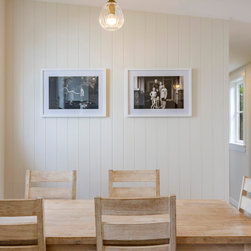
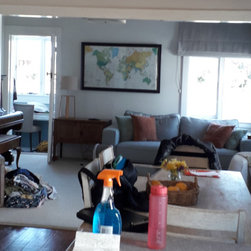
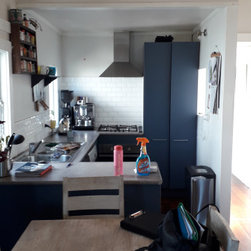
By converting a bedroom and bathroom into a lounge, and swapping the kitchen and dining room, the kitchen became a focal point, offering views of the existing deck from all spaces.
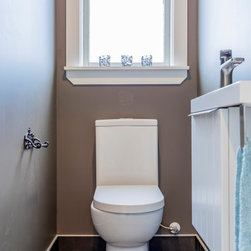
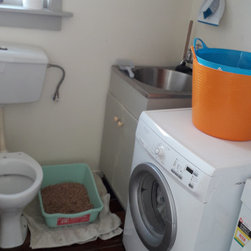
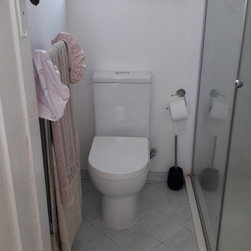
The laundry was discreetly integrated into the kitchen, hidden behind cabinet doors. This created space for an additional powder room beside the main family bathroom, catering to a family with three children, and ensuring functional convenience.
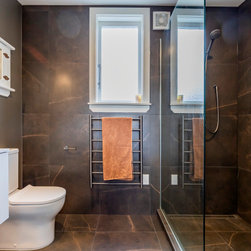
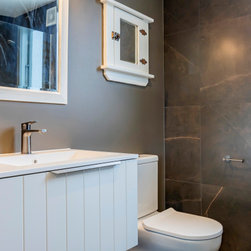
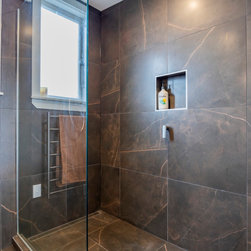
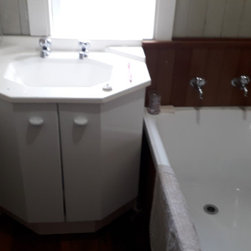
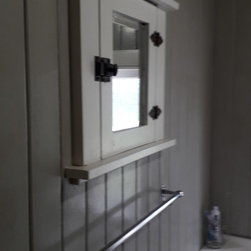
A bathroom cabinet with nostalgic value was added to the new bathroom, enhancing the overall charm and character of the space.
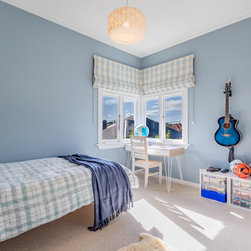
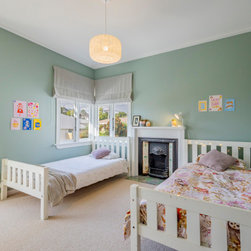
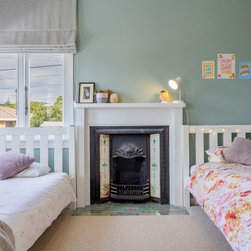
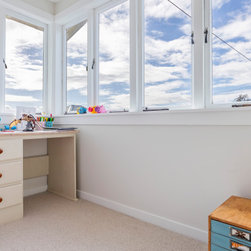
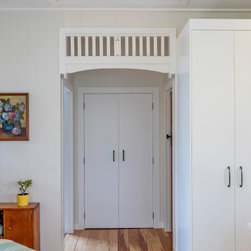
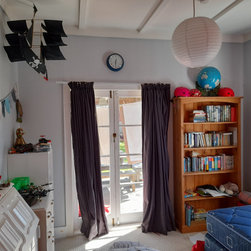
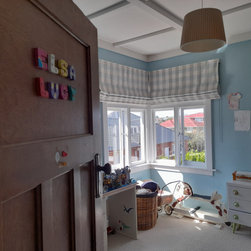
Adjacent children's bedrooms now feature back-to-back wardrobes and a linen cupboard cleverly integrated into a new access nook. The non-working fireplace from the former lounge now serves as a charming feature in the girls’ bedroom, adding to its character.
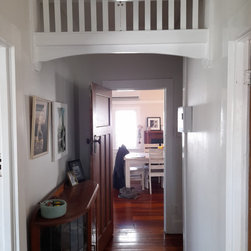
A timber fretwork arch from the original bungalow was relocated to frame the access path to the children’s bedrooms, creating a distinction between public and private areas.
The result is a thoughtfully redesigned home that blends indoor and outdoor living, combining functionality with sentimentality. This offers a unique living experience, where modern comfort meets nostalgic charm.
By converting a bedroom and bathroom into a lounge, and swapping the kitchen and dining room, the kitchen became a focal point, offering views of the existing deck from all spaces.
The laundry was discreetly integrated into the kitchen, hidden behind cabinet doors. This created space for an additional powder room beside the main family bathroom, catering to a family with three children, and ensuring functional convenience.
A bathroom cabinet with nostalgic value was added to the new bathroom, enhancing the overall charm and character of the space.
Adjacent children's bedrooms now feature back-to-back wardrobes and a linen cupboard cleverly integrated into a new access nook. The non-working fireplace from the former lounge now serves as a charming feature in the girls’ bedroom, adding to its character.
A timber fretwork arch from the original bungalow was relocated to frame the access path to the children’s bedrooms, creating a distinction between public and private areas.
The result is a thoughtfully redesigned home that blends indoor and outdoor living, combining functionality with sentimentality. This offers a unique living experience, where modern comfort meets nostalgic charm.
Project Year: 2023
Project Cost: NZD 75,001 - NZD 100,000
Country: New Zealand
Zip Code: 0600