

Maximising Light in Auckland
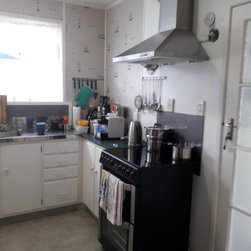
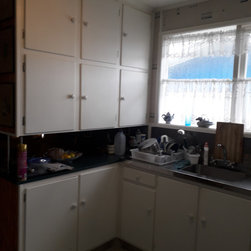
When we were first engaged to re-design this kitchen we walked into a space that felt cramped and had so many challenges around functionality and use-ability.
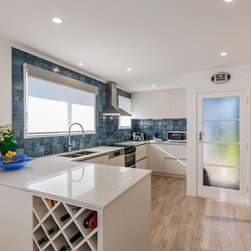
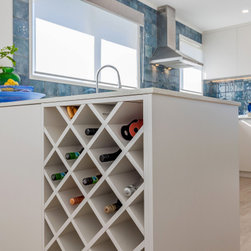
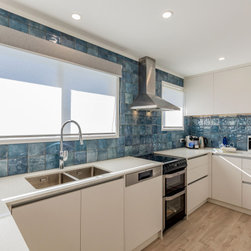
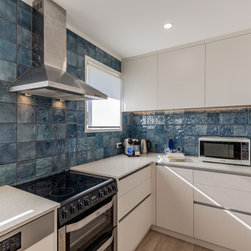
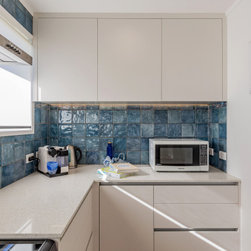
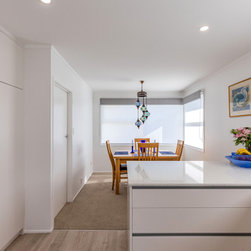
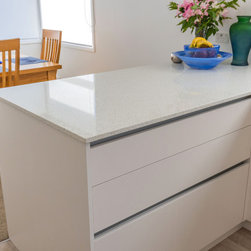
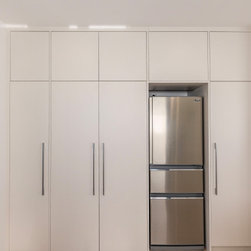
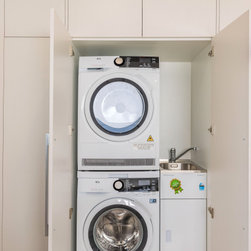
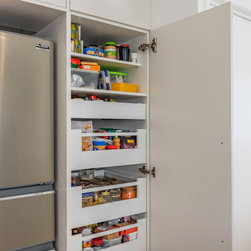
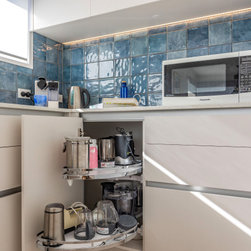
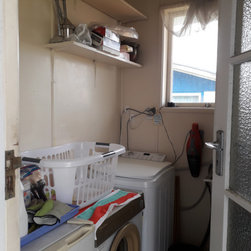
The client really put her trust in us, as we changed how the space was accessed drastically to create this light and bright and open space. We closed off a door to a hallway allowing us to have full height cabinetry along the whole side wall. We added the former separate laundry space by removing the wall between kitchen and laundry, which completely transformed the space.
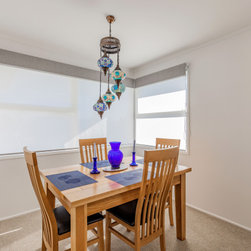
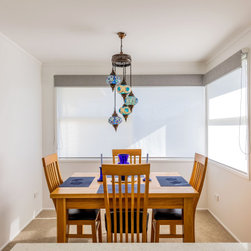
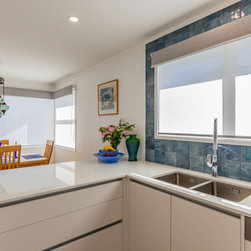
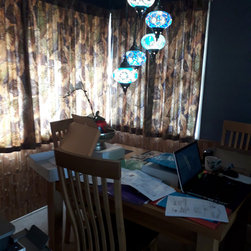
The Dining Room is in the same location, but rotating the table around, moving the office into a dedicated room and painting the walls a light colour, makes the space feel light and bright and really emphasizes the clients pendant lights as a feature.
Introducing Roller Blinds instead of curtains makes the windows appear larger and the texture in the fabric is really nicely offset by the flat of the painted walls. Everything in this space is complimentary.
The client really put her trust in us, as we changed how the space was accessed drastically to create this light and bright and open space. We closed off a door to a hallway allowing us to have full height cabinetry along the whole side wall. We added the former separate laundry space by removing the wall between kitchen and laundry, which completely transformed the space.
The Dining Room is in the same location, but rotating the table around, moving the office into a dedicated room and painting the walls a light colour, makes the space feel light and bright and really emphasizes the clients pendant lights as a feature.
Introducing Roller Blinds instead of curtains makes the windows appear larger and the texture in the fabric is really nicely offset by the flat of the painted walls. Everything in this space is complimentary.
Project Year: 2020
Country: New Zealand
Zip Code: 2024