

Saugatuck Green Vacation Home
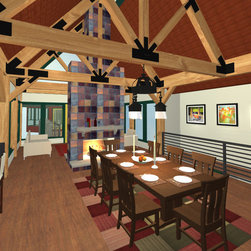
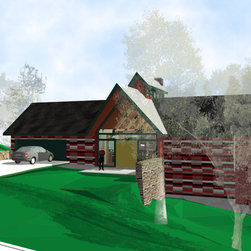
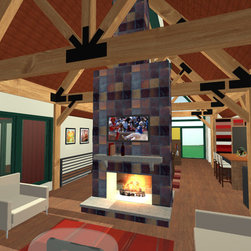
This home, located on a very challenging site in Saugatuck, sought to merge classic Midwestern vernacular camp architecture, sustainable design and vacation comfort. The home plan itself a simple cruciform whose architectural elements provides a clear functional definition. The central section of the home, running perpendicular to the street, is taller and capped with a ventilation/light monitor, reminiscent of barn detailing found in the region.
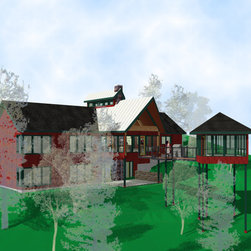
Locating the house required siting it close to the street, as the site dropped significantly away from the street, avoiding protected wetlands and minimally impacting the site's landscape. The resolution of these factors produced a large walkout lower level and a dramatic 'freestanding' covered and screened porch, reached by a bridge spanning over the virgin landscape below. The porch area, rotated at 45º to the house, provides a panoramic view of the property and the feel of a tree fort.
Locating the house required siting it close to the street, as the site dropped significantly away from the street, avoiding protected wetlands and minimally impacting the site's landscape. The resolution of these factors produced a large walkout lower level and a dramatic 'freestanding' covered and screened porch, reached by a bridge spanning over the virgin landscape below. The porch area, rotated at 45º to the house, provides a panoramic view of the property and the feel of a tree fort.
Project Year: 2010
Project Cost: $200,001 - $500,000
Country: United States
Zip Code: 49406