

Beverly's Cool House
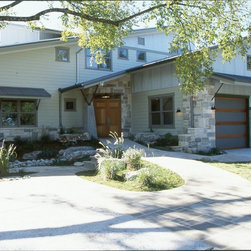
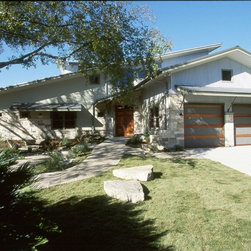
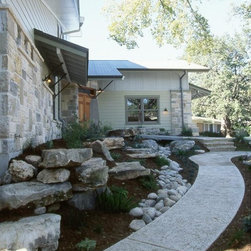
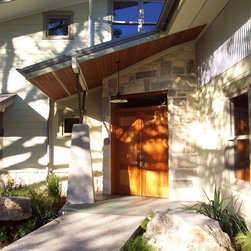
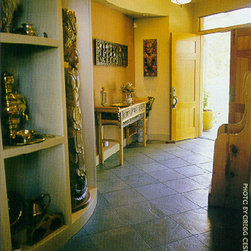
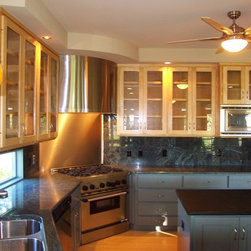
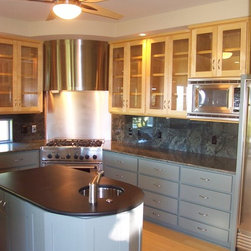
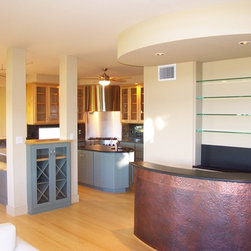
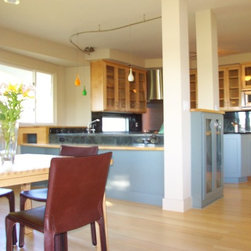
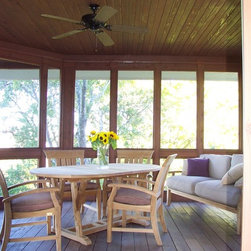
A couple approaching retirement age, and relocating to Austin, wanted to maximize resources in the building of their unique theme. The wife's sister will live with them in a co-housing arrangement that allows separation of the couple and sister's personal spaces while sharing the public spaces. A home office for all three of the owners was designed into the scheme. Located at the crest of a steep hill, in an established neighborhood, the lot offered breathtaking views, yet faced squarely into the hot Texas afternoon sun. The strong prevailing breeze was amplified by the precipitous drop below, to the neighbors rear yard. Hence the extensive use of shading trellises, awnings, covered porches, and screened porches to allow the enjoyment of natures gifts while being protected from her harsher side. The owners' progressive tastes inspired the architects to experiment with dynamic forms inside and out while utilizing traditional building techniques. A multi-story scheme with a walkout basement allowed for this, while making full use of the compact site.
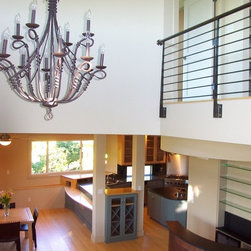
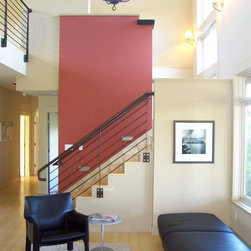
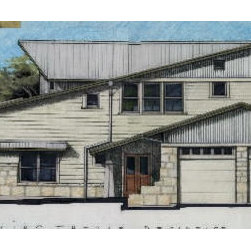
"Green" principles abound beyond the use of careful site planning and orientation. Energy efficiency features include careful window placement and overhang sizing, a ventilated radiant barrier metal roof system, a central stair tower designed to enhance the flow of natural ventilation by creating an internal thermal siphon, a hydronic (water based) heating system, and a water tower enhanced cooling system that works better the hotter it gets outside! "Green" building materials selections include the use of post consumer recycled cardboard for the wall insulation and siding, utilizing locally quarried stone and a mix of exterior cladding materials that are light in color to reduce solar heat gain. These features, along with many others, demonstrate that one can achieve significant environmental compatibility without resorting to unusual building techniques.
screened in porch, Austin luxury home, Austin custom home, BarleyPfeiffer Architecture, BarleyPfeiffer, wood floors, sustainable design, sleek design, pro work, modern, low voc paint, interiors and consulting, house ideas, home planning, 5 star energy, high performance, green building, fun design, 5 star appliance, find a pro, family home, elegance, efficient, custom-made, comprehensive sustainable architects, barley & Pfeiffer architects, natural lighting, Austin TX, Barley & Pfeiffer Architects, professional services, green design, curb appeal,
"Green" principles abound beyond the use of careful site planning and orientation. Energy efficiency features include careful window placement and overhang sizing, a ventilated radiant barrier metal roof system, a central stair tower designed to enhance the flow of natural ventilation by creating an internal thermal siphon, a hydronic (water based) heating system, and a water tower enhanced cooling system that works better the hotter it gets outside! "Green" building materials selections include the use of post consumer recycled cardboard for the wall insulation and siding, utilizing locally quarried stone and a mix of exterior cladding materials that are light in color to reduce solar heat gain. These features, along with many others, demonstrate that one can achieve significant environmental compatibility without resorting to unusual building techniques.
screened in porch, Austin luxury home, Austin custom home, BarleyPfeiffer Architecture, BarleyPfeiffer, wood floors, sustainable design, sleek design, pro work, modern, low voc paint, interiors and consulting, house ideas, home planning, 5 star energy, high performance, green building, fun design, 5 star appliance, find a pro, family home, elegance, efficient, custom-made, comprehensive sustainable architects, barley & Pfeiffer architects, natural lighting, Austin TX, Barley & Pfeiffer Architects, professional services, green design, curb appeal,
Country: United States