

Home in the Ozark Mountains
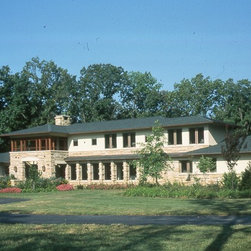
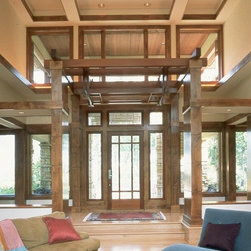
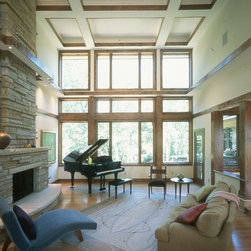
The Clients have a lifelong interest in the architecture of Frank Lloyd Wright, whom many regard as the father of the present day "Green" building movement. They wanted this home to emulate the site and climatic responsiveness of broad overhangs, strong horizontal lines, and craftsmanship associated with Frank Lloyd Wright's "Prairie" style. An appropriate choice considering it's gently sloping building site over looking a river valley. We kept to that style while also creating a plan that met the expectations of the 1990's with regard to livability, comfort, and energy conservation, and "Green" building techniques.
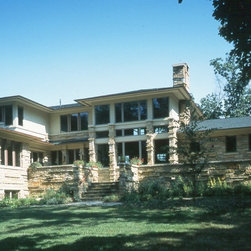
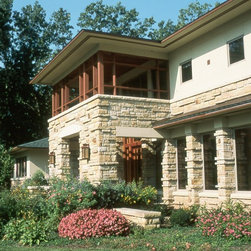
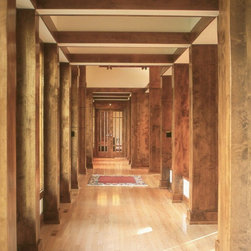
In keeping with the Wright tradition of craftsmanship, many handmade features compliment this project. Some examples include a custom brass, steel, and copper mail box assembly and iron and copper lanterns flanking the entry porch. The exterior masonry was quarried from the nearby Ozark Mountains and laid up in a pattern reminiscent of Wright's famous Fallingwater house. Low pitched, hipped roofs, one story wings and porches organized around a central two story mass contribute to the Prairie School style. Many passive solar design strategies went into this home including orientation specific window designs and overhangs to enhance wintertime solar heat gain and summertime natural ventilation. The stair tower is utilized as a "thermal siphoning" element to draw outside air through the home while providing a natural place for hot air to escape at the same time.
The unique mechanical system of this house saves energy and ensures high indoor air quality at the same time. The "hydronic" heating system employs re-circulating hot water from the domestic water heater to more efficiently produce heat that does not overly dry out the air, reducing the chance for sinus infections. The duct system consists of well sealed outside insulated metal ducting. This greatly increases the system's efficiency by reducing normal duct losses to nearly zero-and assures that the ducts will remain clean and mold free.
screened in porch, Austin luxury home, Austin custom home, BarleyPfeiffer Architecture, BarleyPfeiffer, wood floors, sustainable design, sleek design, pro work, modern, low voc paint, interiors and consulting, house ideas, home planning, 5 star energy, high performance, green building, fun design, 5 star appliance, find a pro, family home, elegance, efficient, custom-made, comprehensive sustainable architects, barley & Pfeiffer architects, natural lighting, Austin TX, Barley & Pfeiffer Architects, professional services, green design, curb appeal,
In keeping with the Wright tradition of craftsmanship, many handmade features compliment this project. Some examples include a custom brass, steel, and copper mail box assembly and iron and copper lanterns flanking the entry porch. The exterior masonry was quarried from the nearby Ozark Mountains and laid up in a pattern reminiscent of Wright's famous Fallingwater house. Low pitched, hipped roofs, one story wings and porches organized around a central two story mass contribute to the Prairie School style. Many passive solar design strategies went into this home including orientation specific window designs and overhangs to enhance wintertime solar heat gain and summertime natural ventilation. The stair tower is utilized as a "thermal siphoning" element to draw outside air through the home while providing a natural place for hot air to escape at the same time.
The unique mechanical system of this house saves energy and ensures high indoor air quality at the same time. The "hydronic" heating system employs re-circulating hot water from the domestic water heater to more efficiently produce heat that does not overly dry out the air, reducing the chance for sinus infections. The duct system consists of well sealed outside insulated metal ducting. This greatly increases the system's efficiency by reducing normal duct losses to nearly zero-and assures that the ducts will remain clean and mold free.
screened in porch, Austin luxury home, Austin custom home, BarleyPfeiffer Architecture, BarleyPfeiffer, wood floors, sustainable design, sleek design, pro work, modern, low voc paint, interiors and consulting, house ideas, home planning, 5 star energy, high performance, green building, fun design, 5 star appliance, find a pro, family home, elegance, efficient, custom-made, comprehensive sustainable architects, barley & Pfeiffer architects, natural lighting, Austin TX, Barley & Pfeiffer Architects, professional services, green design, curb appeal,
Country: United States