

House on Bell Mountain
A tucked away suburban retreat built along a steep bluff overlooking a wildlife habitat…Just what an athletic couple of empty nesters ordered to come home to after their many back packing or bicycle tours to far-away reaches of the globe. The Owners are active retirees who travel extensively leading National Sierra Club trips around North America, and the world. The Bell Mountain house is designed around their active lifestyle—and hobbies. Among other things, it includes a bicycle workshop and home office, which overlooks a canyon that is a designated wildlife sanctuary.
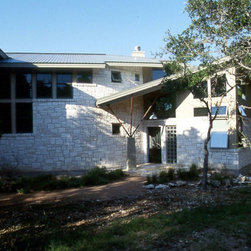
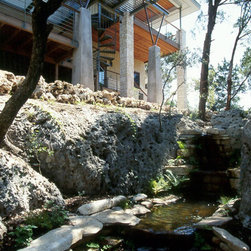
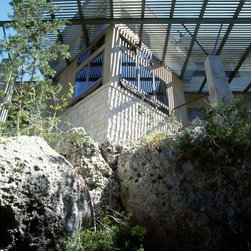
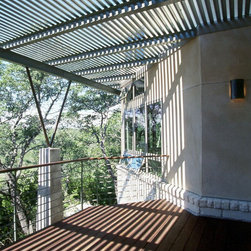
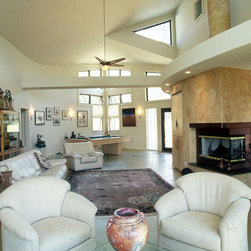
The Bell Mountain house is designed around the concept of "movement" for this active couple. The varied exterior materials and forms include a gently curved wall that directs you to the front door. An extensive trellis off the back dapples the deck with sunlight as one enjoys the sound of water falling through the adjacent water garden. Once inside, spaces flow into one-another, as one surprise unfolds into another. The curved wall terminates in a great "tree house" of a living room space—perched above the canyon below. Here one can enjoy privacy and openness at the same time, and never be aware of the next door neighbor's house less than thirty feet away.
"Green" principles abound beyond the use of careful site planning and orientation. Energy efficiency features include careful window placement and overhang sizing, a ventilated radiant barrier metal roof system, a central stair tower designed to enhance the flow of natural ventilation by creating an internal thermal siphon, a hydronic heating system, and a water tower enhanced cooling system that works better the hotter it gets outside! "Green" building materials selections include the use of post consumer recycled cardboard for the wall insulation, utilizing locally quarried stone and other cladding materials that are light in color to reduce solar heat gain, along with many other features that demonstrate one can achieve significant environmental compatibility without resorting to unusual building techniques.
screened in porch, Austin luxury home, Austin custom home, BarleyPfeiffer Architecture, BarleyPfeiffer, wood floors, sustainable design, sleek design, pro work, modern, low voc paint, interiors and consulting, house ideas, home planning, 5 star energy, high performance, green building, fun design, 5 star appliance, find a pro, family home, elegance, efficient, custom-made, comprehensive sustainable architects, barley & Pfeiffer architects, natural lighting, Austin TX, Barley & Pfeiffer Architects, professional services, green design, curb appeal,
The Bell Mountain house is designed around the concept of "movement" for this active couple. The varied exterior materials and forms include a gently curved wall that directs you to the front door. An extensive trellis off the back dapples the deck with sunlight as one enjoys the sound of water falling through the adjacent water garden. Once inside, spaces flow into one-another, as one surprise unfolds into another. The curved wall terminates in a great "tree house" of a living room space—perched above the canyon below. Here one can enjoy privacy and openness at the same time, and never be aware of the next door neighbor's house less than thirty feet away.
"Green" principles abound beyond the use of careful site planning and orientation. Energy efficiency features include careful window placement and overhang sizing, a ventilated radiant barrier metal roof system, a central stair tower designed to enhance the flow of natural ventilation by creating an internal thermal siphon, a hydronic heating system, and a water tower enhanced cooling system that works better the hotter it gets outside! "Green" building materials selections include the use of post consumer recycled cardboard for the wall insulation, utilizing locally quarried stone and other cladding materials that are light in color to reduce solar heat gain, along with many other features that demonstrate one can achieve significant environmental compatibility without resorting to unusual building techniques.
screened in porch, Austin luxury home, Austin custom home, BarleyPfeiffer Architecture, BarleyPfeiffer, wood floors, sustainable design, sleek design, pro work, modern, low voc paint, interiors and consulting, house ideas, home planning, 5 star energy, high performance, green building, fun design, 5 star appliance, find a pro, family home, elegance, efficient, custom-made, comprehensive sustainable architects, barley & Pfeiffer architects, natural lighting, Austin TX, Barley & Pfeiffer Architects, professional services, green design, curb appeal,
Country: United States