

Central Austin Remodel
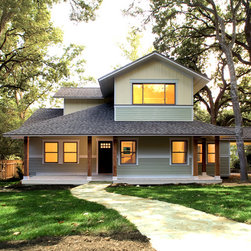
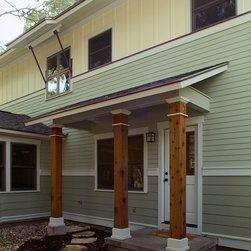
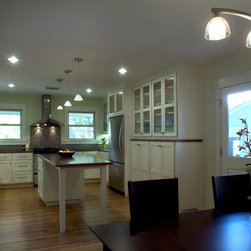
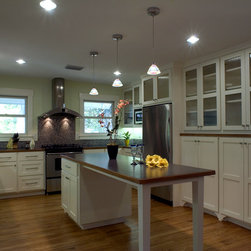
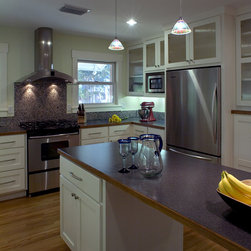
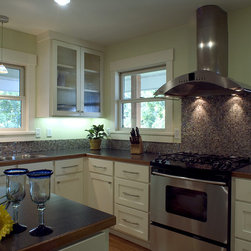
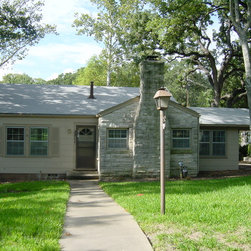
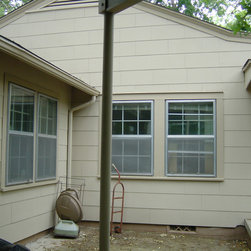
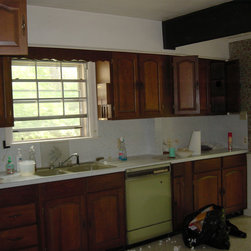
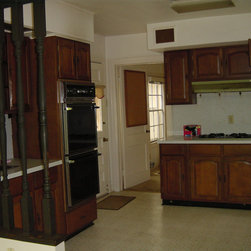
What's noteworthy about this central Austin remodel is that the "bones" of the original house were essentially left intact or recycled. There was a conscious effort to work with as much that was salvageable as we could while allowing for the lifestyle of the new owners. The Family Entrance porch, Garage, Carport, and existing Floor Plan were essentially left intact. Existing wood floors were salvaged where possible. A few minor shifts in window locations and the addition of a door from the new Kitchen area to a proposed Deck was added. The success of this project was the result of finding the right balance between budget and the sustainable features incorporated into the home. By locating the stairwell and high windows properly, we were able to provide for passive cooling through thermal siphoning without adding additional cost to the client. Additionally, deep overhangs provide shading and an added layer of protection at doors and windows, protecting them from moisture infiltration and reducing future maintenance issues.
screened in porch, Austin luxury home, Austin custom home, BarleyPfeiffer Architecture, BarleyPfeiffer, wood floors, sustainable design, sleek design, pro work, modern, low voc paint, interiors and consulting, house ideas, home planning, 5 star energy, high performance, green building, fun design, 5 star appliance, find a pro, family home, elegance, efficient, custom-made, comprehensive sustainable architects, barley & Pfeiffer architects, natural lighting, Austin TX, Barley & Pfeiffer Architects, professional services, green design, curb appeal,
screened in porch, Austin luxury home, Austin custom home, BarleyPfeiffer Architecture, BarleyPfeiffer, wood floors, sustainable design, sleek design, pro work, modern, low voc paint, interiors and consulting, house ideas, home planning, 5 star energy, high performance, green building, fun design, 5 star appliance, find a pro, family home, elegance, efficient, custom-made, comprehensive sustainable architects, barley & Pfeiffer architects, natural lighting, Austin TX, Barley & Pfeiffer Architects, professional services, green design, curb appeal,
Country: United States