

House at Terrace Mountain
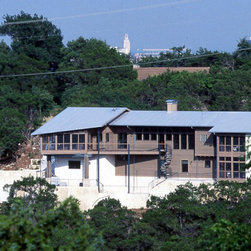
Just to the west of downtown Austin lies a small community called Westlake Hills. It is noted for its windy, hilly streets, steep lots and magnificent views of downtown and Lake Austin. In 1997 the client came to Barley & Pfeiffer Architects asking if we could design a home on an extremely steep lot he had purchased. He posed a wonderful problem: How could one build a strict version of an Arts and Crafts-style home, with all of its beautiful detailing and materials, yet adapt the design to contemporary lifestyle patterns, sustainability, durability, and energy efficiency, all on a lot that had nearly a 45 degree slope.
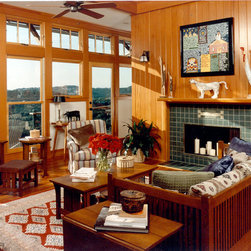
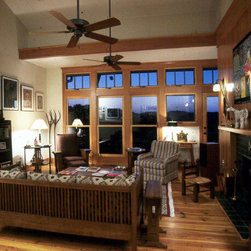
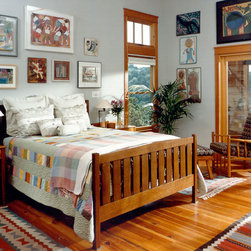
Arts and Crafts design emphasizes clean, honest lines, natural materials, and superior craftsmanship. At the same time, within the home, furniture and accessories echo what is established on the exterior. The two combine to create a coherent unity that is missing in most modern day residences. The result is an honesty that respects history and reinforces a home's sense of place and importance to its owners.
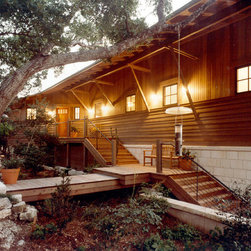
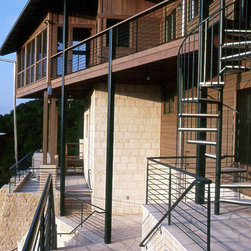
This home utilizes all the following features. It employs clean, simple lines on the exterior. The steep slope dictated that the interior spaces be lined up parallel to the slope, resulting in a foundation that traverses the least amount of grade. It also allows for a house to be basically one room wide, which enables the interior to be flooded with natural light and gives every room magnificent views of the canyon. Grading was critical- the driveway had to be used to divert water around one side of the home. The roof was completely guttered in old-style half round galvanized gutters and carried down to the ground via chains to area drains or to downspouts that move through the slab to drain down slope. Locally quarried limestone wraps around the first story, anchoring it to the ground and relating it to the many limestone outcroppings that are on the site. The upper story is wrapped in finely detailed redwood using alternating rough-sawn horizontal bands of siding in 4" and 8" exposures terminating in smooth sawn redwood laid vertically. All the soffits of the home were executed with exposed rafter tails and v-groove redwood decking. Because of the severe central Texas sun, deep overhangs were used throughout supported by 4x4 redwood brackets. All of the wood received a semi-transparent weathering stain with a slight moss-green tint blending the long horizontal lines of the home in with the numerous cedars, junipers, and live oaks that fill the site. Its assembly rivals the quality of fine furniture in the fastening and joinery of the siding.
The resulting combinations of materials with its exquisite detailing, dull gray galvalume metal roof and the moss green patina of the redwood contribute to a wonderfully aged feel to the exterior. This achieves a sense of permanence to the home helping to establish its sense of place for the homeowner.
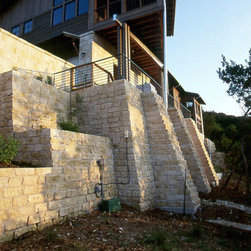
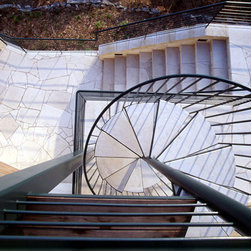
Numerous sustainable concepts are employed. Besides using locally quarried limestone, the screw down galvalume metal roof is made with recycled content metal, and is self-venting to reduce heat gain. The extensive rain water guttering channels water to specific areas on the site to aid in xeriscape landscaping. The framing lumber is from sustainably harvested forests. All retaining walls are built from locally quarried dry-stack limestone. Site specific overhangs and window placement, combined with a "dual vent path" radiant barrier roof system keep the interiors cool - reducing energy consumption and allowing for a "downsized" HVAC system to be used, resulting in less cost during construction and throughout the lifetime of the structure. The "Hydronic" heating system also saves energy by making more efficient use of the water heater - a 94% efficient stainless steel "Polaris" model. Wet blown cellulose, a recycled and less toxic material, replaces fiberglass batting for the insulation. A chemical free "sand barrier" termite protection system is utilized in and around the foundation - eliminating ground water pollution and the potential for harmful vapors to infiltrate the living areas of the house.
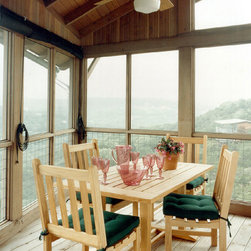
screened in porch, Austin luxury home, Austin custom home, BarleyPfeiffer Architecture, BarleyPfeiffer, wood floors, sustainable design, sleek design, pro work, modern, low voc paint, interiors and consulting, house ideas, home planning, 5 star energy, high performance, green building, fun design, 5 star appliance, find a pro, family home, elegance, efficient, custom-made, comprehensive sustainable architects, barley & Pfeiffer architects, natural lighting, AustinTX, Barley & Pfeiffer Architects, professional services, green design, curb appeal,
Arts and Crafts design emphasizes clean, honest lines, natural materials, and superior craftsmanship. At the same time, within the home, furniture and accessories echo what is established on the exterior. The two combine to create a coherent unity that is missing in most modern day residences. The result is an honesty that respects history and reinforces a home's sense of place and importance to its owners.
This home utilizes all the following features. It employs clean, simple lines on the exterior. The steep slope dictated that the interior spaces be lined up parallel to the slope, resulting in a foundation that traverses the least amount of grade. It also allows for a house to be basically one room wide, which enables the interior to be flooded with natural light and gives every room magnificent views of the canyon. Grading was critical- the driveway had to be used to divert water around one side of the home. The roof was completely guttered in old-style half round galvanized gutters and carried down to the ground via chains to area drains or to downspouts that move through the slab to drain down slope. Locally quarried limestone wraps around the first story, anchoring it to the ground and relating it to the many limestone outcroppings that are on the site. The upper story is wrapped in finely detailed redwood using alternating rough-sawn horizontal bands of siding in 4" and 8" exposures terminating in smooth sawn redwood laid vertically. All the soffits of the home were executed with exposed rafter tails and v-groove redwood decking. Because of the severe central Texas sun, deep overhangs were used throughout supported by 4x4 redwood brackets. All of the wood received a semi-transparent weathering stain with a slight moss-green tint blending the long horizontal lines of the home in with the numerous cedars, junipers, and live oaks that fill the site. Its assembly rivals the quality of fine furniture in the fastening and joinery of the siding.
The resulting combinations of materials with its exquisite detailing, dull gray galvalume metal roof and the moss green patina of the redwood contribute to a wonderfully aged feel to the exterior. This achieves a sense of permanence to the home helping to establish its sense of place for the homeowner.
Numerous sustainable concepts are employed. Besides using locally quarried limestone, the screw down galvalume metal roof is made with recycled content metal, and is self-venting to reduce heat gain. The extensive rain water guttering channels water to specific areas on the site to aid in xeriscape landscaping. The framing lumber is from sustainably harvested forests. All retaining walls are built from locally quarried dry-stack limestone. Site specific overhangs and window placement, combined with a "dual vent path" radiant barrier roof system keep the interiors cool - reducing energy consumption and allowing for a "downsized" HVAC system to be used, resulting in less cost during construction and throughout the lifetime of the structure. The "Hydronic" heating system also saves energy by making more efficient use of the water heater - a 94% efficient stainless steel "Polaris" model. Wet blown cellulose, a recycled and less toxic material, replaces fiberglass batting for the insulation. A chemical free "sand barrier" termite protection system is utilized in and around the foundation - eliminating ground water pollution and the potential for harmful vapors to infiltrate the living areas of the house.
screened in porch, Austin luxury home, Austin custom home, BarleyPfeiffer Architecture, BarleyPfeiffer, wood floors, sustainable design, sleek design, pro work, modern, low voc paint, interiors and consulting, house ideas, home planning, 5 star energy, high performance, green building, fun design, 5 star appliance, find a pro, family home, elegance, efficient, custom-made, comprehensive sustainable architects, barley & Pfeiffer architects, natural lighting, AustinTX, Barley & Pfeiffer Architects, professional services, green design, curb appeal,
Country: United States