

Tarrytown Residence Renewed
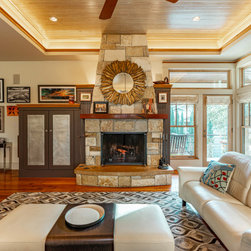
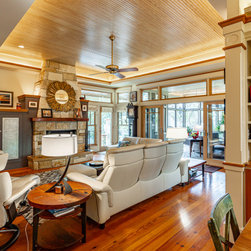
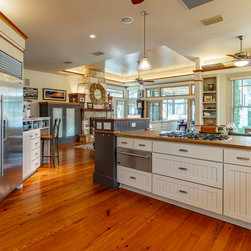
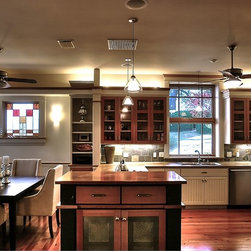
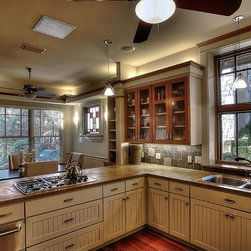
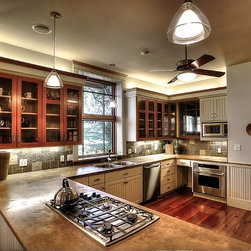
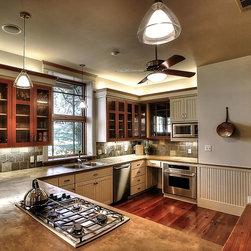
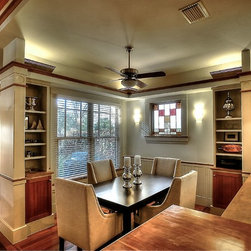
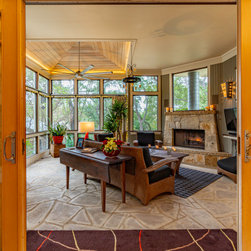
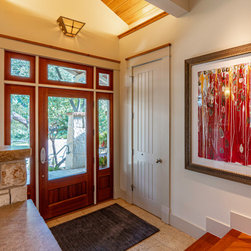
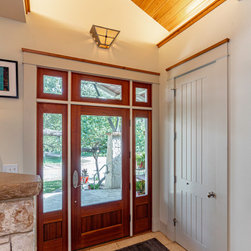
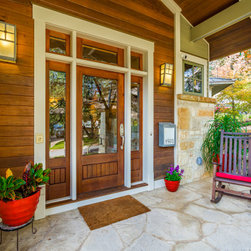
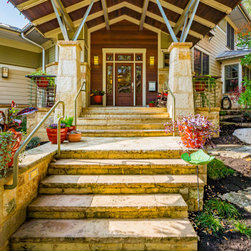
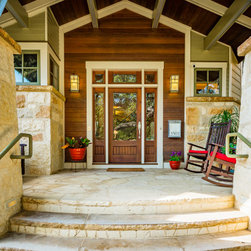
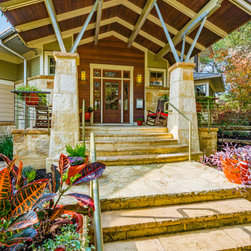
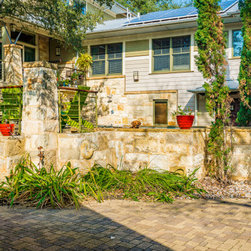
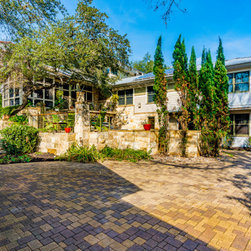
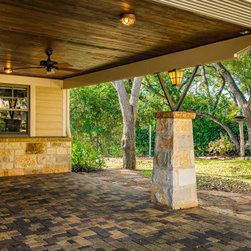
This Tarrytown Residence looks rejuvenated after its modern interior restoration. Outstanding features include the pool that acts as a heating and cooling system for the house, a detached garage that doubles as a work space, and an open floor plan that allows for the most comfort and movement when in the home. This family house received a 'face-lift' with the new brighter wall color choices, the updated furniture, and the much needed TLC any house deserves. A big and wonderful change for this family house.
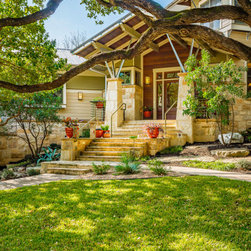
An architect builds his own "laboratory" to demonstrate an "up country" interpretation of the Craftsman architectural style infused with high technology construction techniques and serious "green" building strategies. This to say nothing of the programmatic requirement to house a rambunctious family of six in a way that makes day-to-day living just plain fun!
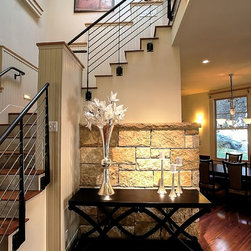
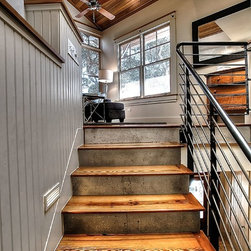
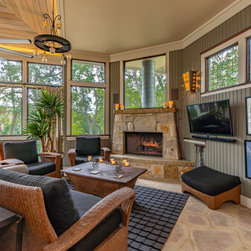
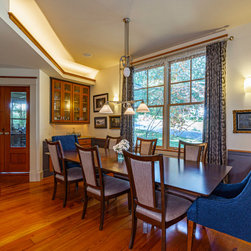
This "one-of-a-kind" high end custom residence is sited on a mid sized central city lot to take advantage of the prevailing cooling breezes and good solar orientation in such a way as to maximize passive cooling in the summer and passive solar heat gain in the winter. The layout of the interior spaces reinforces these pragmatic comfort goals while also being unique to the way a contemporary family lives. An open central stair tower helps cool the home while flooding its center with glare-free daylight and creating a fun backdrop for the family piano. An ample sized casual living/dining/kitchen area opening onto a screened porch allows for kid play supervision and for four-season relaxation. The upstairs Master suite represents a sanctuary in the trees and includes a European style bathroom/ dressing room set-up.
Anticipated utility bills based on extensive computer based modeling are to be less than that of a typical two bedroom apartment-less than $100/ month total average operating costs for a five bedroom 4000+ square foot home.
A ventilated radiant barrier roof system, rigid foam wall and attic insulation, carefully sized roof overhangs, sealed attics, hydronic heating, and a water based air-conditioning system that uses the swimming pool as a heat sink are among the technical strategies included.
screened in porch, Austin luxury home, Austin custom home, BarleyPfeiffer Architecture, BarleyPfeiffer, wood floors, sustainable design, sleek design, pro work, modern, low voc paint, interiors and consulting, house ideas, home planning, 5 star energy, high performance, green building, fun design, 5 star appliance, find a pro, family home, elegance, efficient, custom-made, comprehensive sustainable architects, barley & Pfeiffer architects, natural lighting, Austin TX, Barley & Pfeiffer Architects, professional services, green design, curb appeal,
An architect builds his own "laboratory" to demonstrate an "up country" interpretation of the Craftsman architectural style infused with high technology construction techniques and serious "green" building strategies. This to say nothing of the programmatic requirement to house a rambunctious family of six in a way that makes day-to-day living just plain fun!
This "one-of-a-kind" high end custom residence is sited on a mid sized central city lot to take advantage of the prevailing cooling breezes and good solar orientation in such a way as to maximize passive cooling in the summer and passive solar heat gain in the winter. The layout of the interior spaces reinforces these pragmatic comfort goals while also being unique to the way a contemporary family lives. An open central stair tower helps cool the home while flooding its center with glare-free daylight and creating a fun backdrop for the family piano. An ample sized casual living/dining/kitchen area opening onto a screened porch allows for kid play supervision and for four-season relaxation. The upstairs Master suite represents a sanctuary in the trees and includes a European style bathroom/ dressing room set-up.
Anticipated utility bills based on extensive computer based modeling are to be less than that of a typical two bedroom apartment-less than $100/ month total average operating costs for a five bedroom 4000+ square foot home.
A ventilated radiant barrier roof system, rigid foam wall and attic insulation, carefully sized roof overhangs, sealed attics, hydronic heating, and a water based air-conditioning system that uses the swimming pool as a heat sink are among the technical strategies included.
screened in porch, Austin luxury home, Austin custom home, BarleyPfeiffer Architecture, BarleyPfeiffer, wood floors, sustainable design, sleek design, pro work, modern, low voc paint, interiors and consulting, house ideas, home planning, 5 star energy, high performance, green building, fun design, 5 star appliance, find a pro, family home, elegance, efficient, custom-made, comprehensive sustainable architects, barley & Pfeiffer architects, natural lighting, Austin TX, Barley & Pfeiffer Architects, professional services, green design, curb appeal,
Country: United States