

Tortuga Trail Residence
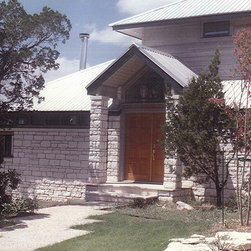
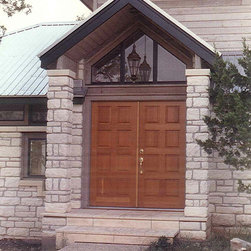
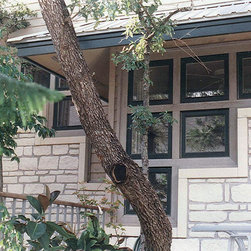
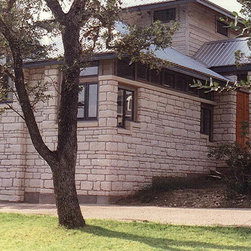
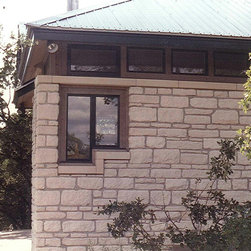
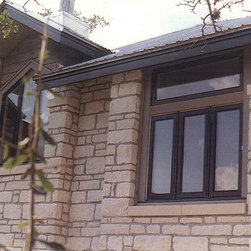
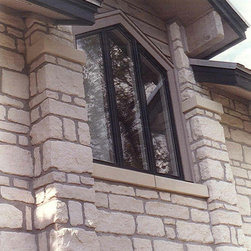
This residence was designed to step down with the natural terrain of the site so that it could capture the southern views down Lake Austin, and the associated summer breezes, yet present a subtle street facade. It employs many Passive Solar features such as including special overhang sizing and window design, a ventilated radiant barrier roof system, and enhanced natural ventilation by use of the "thermal siphon" effect.
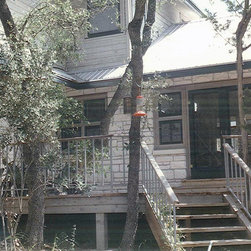
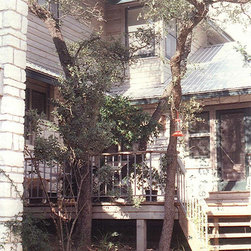
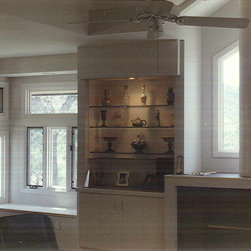
While energy conservation was an important design consideration, issues of privacy from the close by neighbor's houses, and views, dictated much of the window placement and design. The overall house plan was designed around the groups of existing trees on the site for purposes of shade, privacy, and natural beauty in an effort to bring the "outside in" and vice versa. Interior features include special lighted display shelves throughout for Jim's unique glass collection.
While energy conservation was an important design consideration, issues of privacy from the close by neighbor's houses, and views, dictated much of the window placement and design. The overall house plan was designed around the groups of existing trees on the site for purposes of shade, privacy, and natural beauty in an effort to bring the "outside in" and vice versa. Interior features include special lighted display shelves throughout for Jim's unique glass collection.