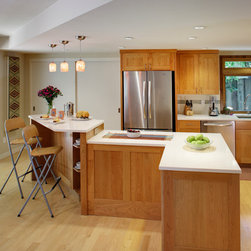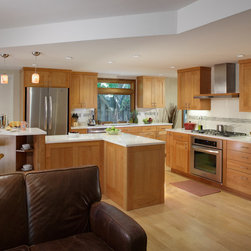

Bucknell Kitchen Remodel
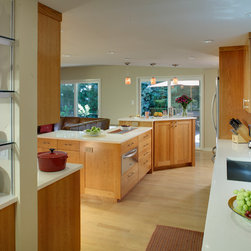
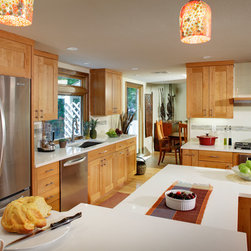
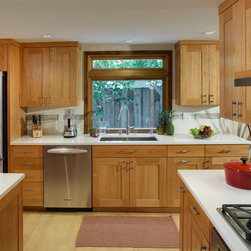
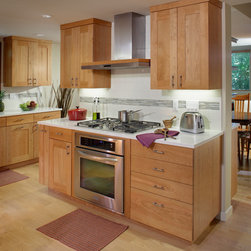
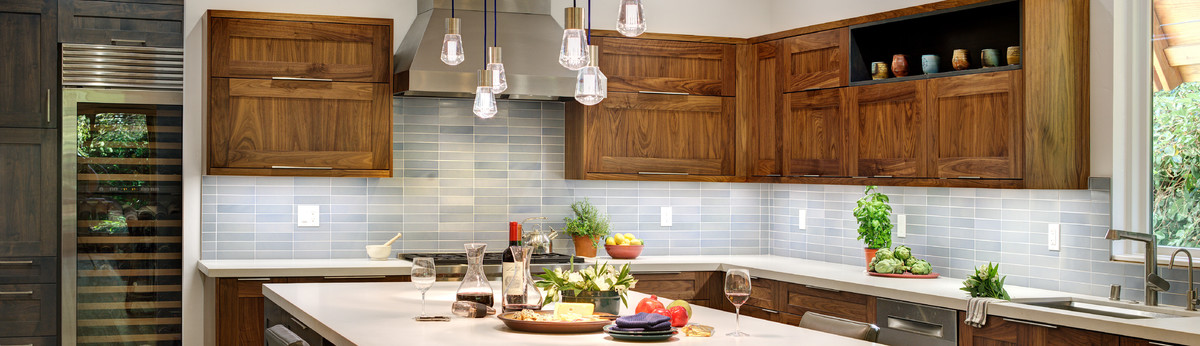
This home had multiple spatial and design layout challenges. The dining room in the home was tight and narrow which inhibited the owners to feel comfortable dining and entertaining. The kitchen was small, cramped, and outdated. Overall, the home had broken small spaces that did not provide an efficient flow through the home.
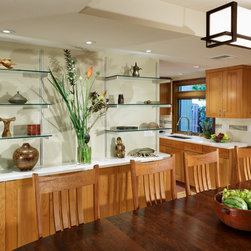
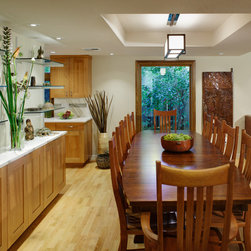
To remediate these design challenges, MAK opened up the home by removing some of the interior walls, including a few load-bearing ones that prompted installing a large 30-foot beam in the ceiling under the second story of the home. The dining room was opened up and given a sense of spaciousness by installing a coffer in the ceiling and by adding light, smooth finishes and glass shelving. The home now has an open floorplan with a fluid space flow and beautiful, modern touches.
To remediate these design challenges, MAK opened up the home by removing some of the interior walls, including a few load-bearing ones that prompted installing a large 30-foot beam in the ceiling under the second story of the home. The dining room was opened up and given a sense of spaciousness by installing a coffer in the ceiling and by adding light, smooth finishes and glass shelving. The home now has an open floorplan with a fluid space flow and beautiful, modern touches.
Country: United States
Others who worked on this project: Dave Adams Photography