
Pastal Way Kitchen Remodel
Prior to being remodeled, this kitchen’s layout was broken and cramped, inhibiting the family living in the home from using the space in the ways they enjoyed and needed. They loved to cook with one another and interact while doing multiple activities simultaneously but couldn’t do so in their former kitchen and dining space. They wanted to be able to effectively do homework and professional work, cook, and eat all within the kitchen and dining space. The kitchen was confined and unorganized; it provided very little storage, was hard to clean, felt outdated, and didn’t reflect their lifestyle, needs, or personal aesthetic.
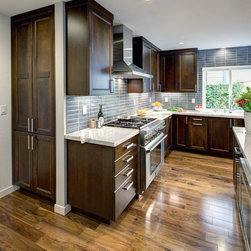
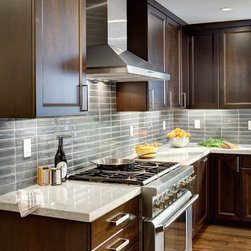
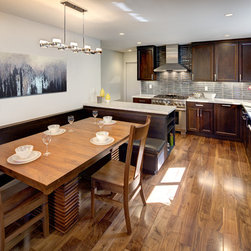
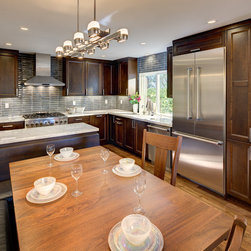
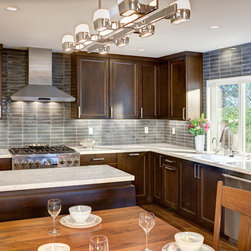
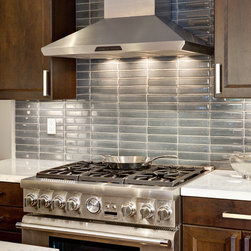
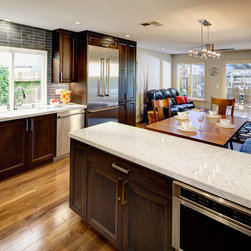
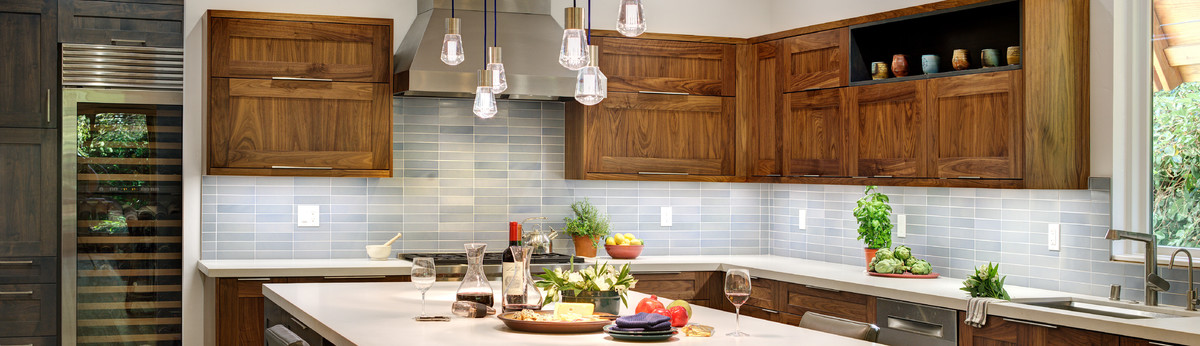
To address these spatial issues, MAK developed a plan to rethink how the client could best utilize their dysfunctional space to meet their needs, modernize the aesthetic, and maximize the sense of openness in the space. The washer and dryer were relocated to the garage and some interior walls were removed to open up the space. To create a more efficient use of the cabinets and storage space as well as to provide an aesthetic symmetry within the kitchen, exterior windows were relocated within the space. New flooring, counters, cabinets, appliances, lighting, tile, recycled CRT glass backsplash and paint colors created a more modern, welcoming, and functional space while adding richness, light, sparkle, and reflectivity. The family can now interact effectively and work on different projects simultaneously within their modern, practical, and aesthetically beautiful kitchen and dining room.
To address these spatial issues, MAK developed a plan to rethink how the client could best utilize their dysfunctional space to meet their needs, modernize the aesthetic, and maximize the sense of openness in the space. The washer and dryer were relocated to the garage and some interior walls were removed to open up the space. To create a more efficient use of the cabinets and storage space as well as to provide an aesthetic symmetry within the kitchen, exterior windows were relocated within the space. New flooring, counters, cabinets, appliances, lighting, tile, recycled CRT glass backsplash and paint colors created a more modern, welcoming, and functional space while adding richness, light, sparkle, and reflectivity. The family can now interact effectively and work on different projects simultaneously within their modern, practical, and aesthetically beautiful kitchen and dining room.
Country: United States