
Caceres Way Kitchen Remodel
The clients living in this home had multiple design challenges and needs for MAK to address. Firstly, they needed a larger kitchen. They also wanted a work area attached to the kitchen so they could be close to everything they needed when working. Additionally, they wanted to create a two-story addition that would allow for a larger bedroom for their son, a bigger kitchen for the family, a remodeled bathroom, and a second story deck to look out at the beautiful trees.
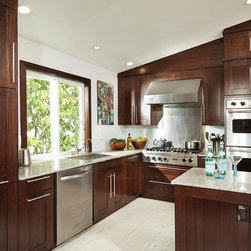
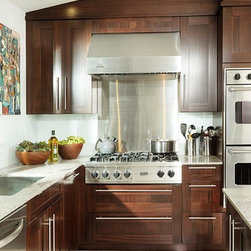
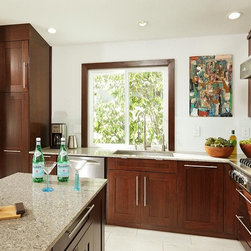
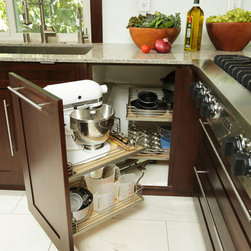
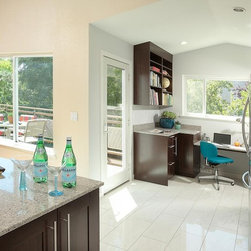
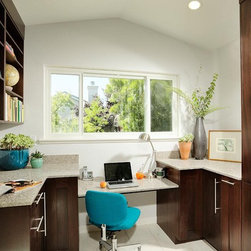
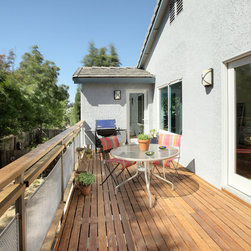
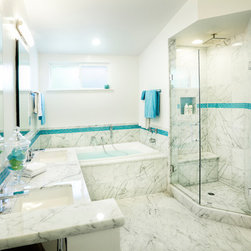
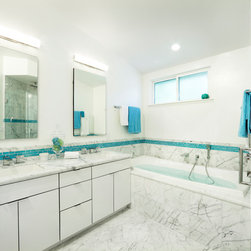
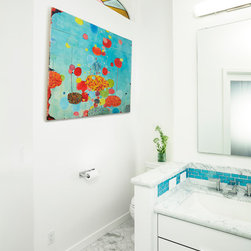
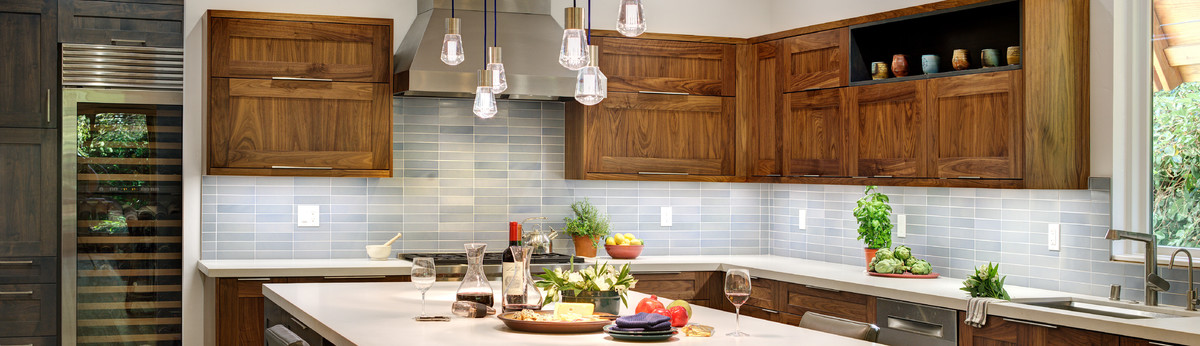
MAK helped them design everything they needed and wanted in their home remodel. With a beautiful view of the trees, MAK redesigned the deck to have modern screens and a new floor. Additionally, the kitchen was fully updated with dark wooden cabinets and a larger floor plan. An old sliding door was removed to create a fluid space between the kitchen and a newly designed office space, also overlooking the trees. The master bathroom, having been outdated and standard previously, was redesigned using marble and vivid blue accent tiles, creating a light, modern aesthetic. The home is now roomier, more seamless in its flow, and has an updated, beautiful design aesthetic.
MAK helped them design everything they needed and wanted in their home remodel. With a beautiful view of the trees, MAK redesigned the deck to have modern screens and a new floor. Additionally, the kitchen was fully updated with dark wooden cabinets and a larger floor plan. An old sliding door was removed to create a fluid space between the kitchen and a newly designed office space, also overlooking the trees. The master bathroom, having been outdated and standard previously, was redesigned using marble and vivid blue accent tiles, creating a light, modern aesthetic. The home is now roomier, more seamless in its flow, and has an updated, beautiful design aesthetic.
Country: United States
Others who worked on this project: Dave Adams Photography