
Open-Close Concept Streng Whole House Project
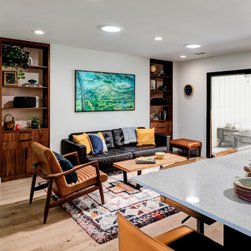
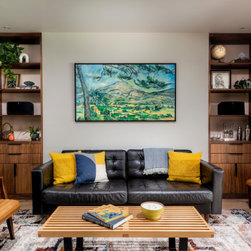
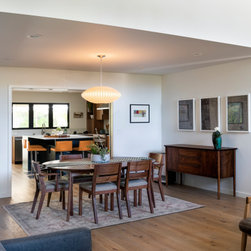
These clients came to us needing to make better use of their home’s space. Their initial floor plan was segmented by various narrow hallways which were unnecessary, ate up valuable square footage, and made all of the common areas in the home feel small and isolated from one another. The project started at the beginning of COVID which meant that there was a need for a more flexible floorplan that would allow for family togetherness while also carving out private spaces that could accommodate work from home for both parents and their two kids who were having to do their high school coursework online at home. With the increase of video calls and chatter throughout the home, it was important to reduce the sound that traveled through the home to increase privacy and tranquility for everyone. We increased the insulation throughout the home which helped to block sound from one room to the next. Through the installation of various pocket doors, we were able to create a floor plan that could easily accommodate each family member having their own private space, while also allowing for the option of a more connected, open space when all the doors were open. In this way, it is both an open and closed floorplan of sorts!
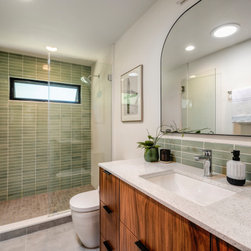
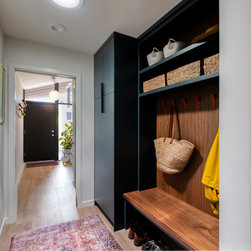
Most areas of the home were touched during the remodel, which included the remodel of two bathrooms, converting one bedroom into a den off of the living room, the addition of a mudroom, and a full kitchen/family room remodel. Every detail was designed with our clients and their unique needs in mind.
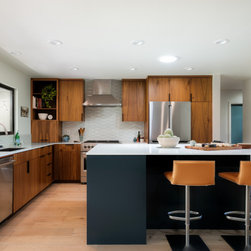
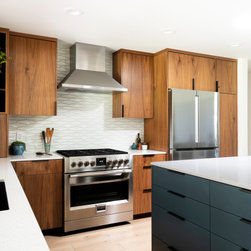
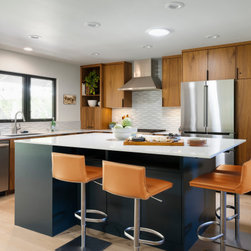
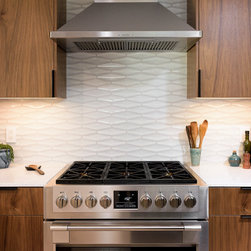
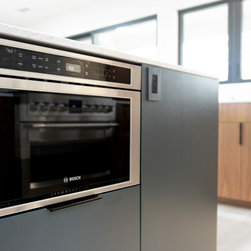
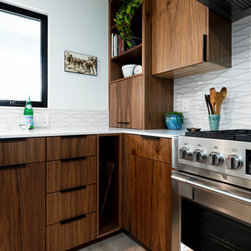
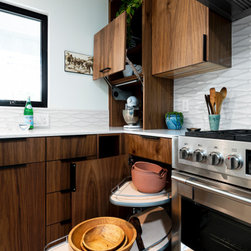
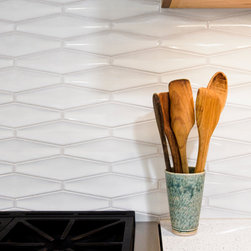
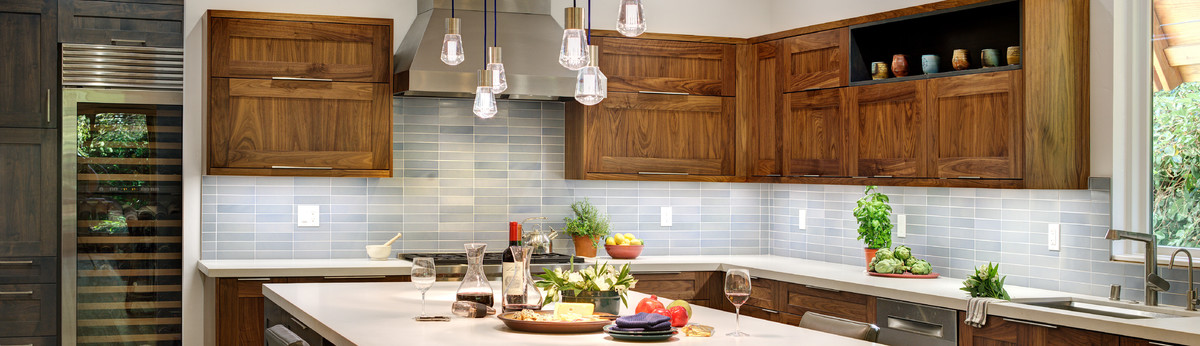
The kitchen was previously dated with relatively low countertops for a tall family and inadequate storage. All these problems were addressed in the new space which is complete with a large island that offers seating for the entire family, hidden storage, and a 38” countertop to accommodate their height. The previous kitchen had two sets of sliders which were redundant and limited the wall space of the Kitchen. Replacing one of the sliders with 3 operable casement windows allowed for similar sightlines and airflow but gave the opportunity to expand the kitchen along that wall to gain valuable countertop space and cabinet storage. The mid-century modern character of the home was restored through the usage of various natural-inspired finishes such as walnut slab cabinetry, porcelain tile backsplashes, and new hardwood flooring throughout the home.
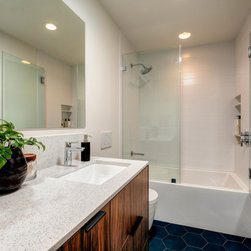
Without adding square footage to the home, we were able to convert a powder room into a full bathroom by consuming the space of a walk-in closet of the guest room. To make up for taking the walk-in closet of the guest room we added a bi-pass closet which allows for storage space without excess underutilized space. The mudroom, wider hallway, and larger dining room (gained 5'-6' of space) were accomplished by eliminating the laundry room which doubled as a utility closet. We relocated the washer-dryer to the garage and moved the water heater and water softener to the attic and outside the house. These changes dramatically increased the amount of livable space we could capture without adding any square footage to the home. As we always say, you don't always need more space - you need better space!
Most areas of the home were touched during the remodel, which included the remodel of two bathrooms, converting one bedroom into a den off of the living room, the addition of a mudroom, and a full kitchen/family room remodel. Every detail was designed with our clients and their unique needs in mind.
The kitchen was previously dated with relatively low countertops for a tall family and inadequate storage. All these problems were addressed in the new space which is complete with a large island that offers seating for the entire family, hidden storage, and a 38” countertop to accommodate their height. The previous kitchen had two sets of sliders which were redundant and limited the wall space of the Kitchen. Replacing one of the sliders with 3 operable casement windows allowed for similar sightlines and airflow but gave the opportunity to expand the kitchen along that wall to gain valuable countertop space and cabinet storage. The mid-century modern character of the home was restored through the usage of various natural-inspired finishes such as walnut slab cabinetry, porcelain tile backsplashes, and new hardwood flooring throughout the home.
Without adding square footage to the home, we were able to convert a powder room into a full bathroom by consuming the space of a walk-in closet of the guest room. To make up for taking the walk-in closet of the guest room we added a bi-pass closet which allows for storage space without excess underutilized space. The mudroom, wider hallway, and larger dining room (gained 5'-6' of space) were accomplished by eliminating the laundry room which doubled as a utility closet. We relocated the washer-dryer to the garage and moved the water heater and water softener to the attic and outside the house. These changes dramatically increased the amount of livable space we could capture without adding any square footage to the home. As we always say, you don't always need more space - you need better space!
Project Year: 2021
Project Cost: $200,001 - $500,000
Country: United States