
"Sage Advice" Contemporary Kitchen Remodel
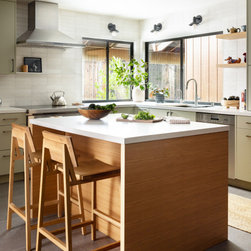
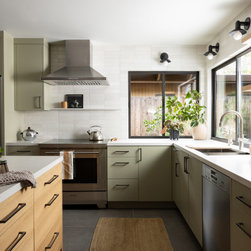
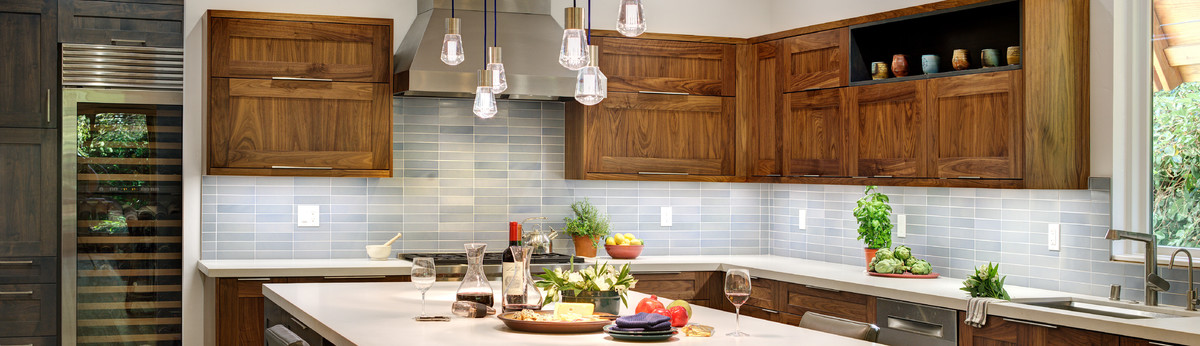
Function and form are perfectly married in this elegant contemporary Kitchen's new design.
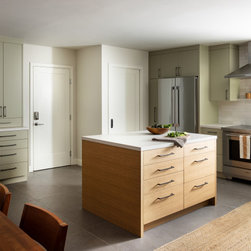
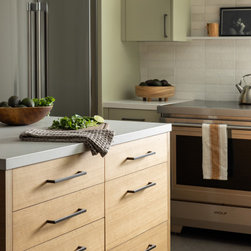
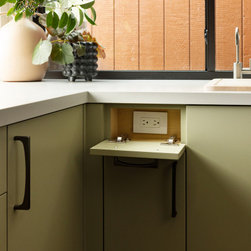
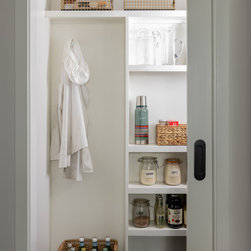
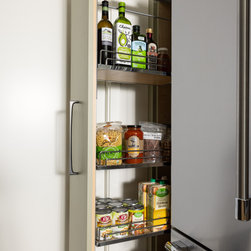
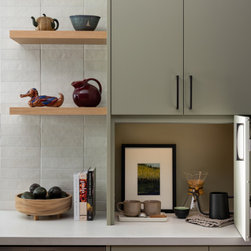
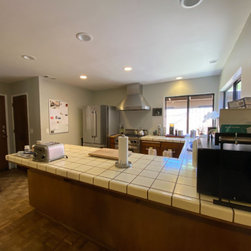
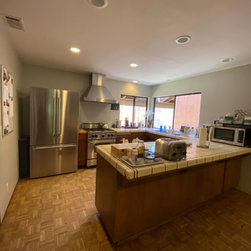
The clients came to us wanting to reimagine their Kitchen area hoping that it could become a place people gravitated towards. They wanted the space to feel natural, warm, and serene all while being highly functional as the family loved to cook and entertain. It was important to the clients that the new Kitchen meaningful storage solutions that would help them display the kitchen items they loved (such as their beloved ceramic dishware collection), and give places to store less aesthetic kitchen items out of sight. By adding a walk-in pantry, a Kitchen island with storage, a built-in hutch, a dedicated coffee appliance garage, and a pull-out pantry near the fridge (for frequently reached-for items) the clients now have a place for everything and clutter-free countertops!
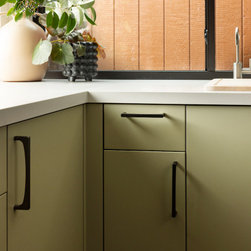
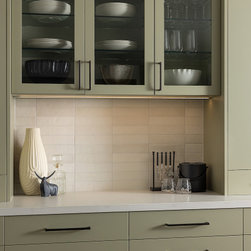
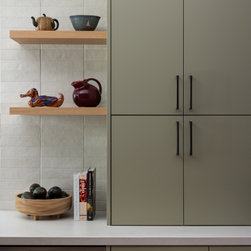
In an early design meeting, the clients brought in a piece from their favorite dishware collection, which we used to inspire colors throughout the project. The dishware had a small accent sage green frog motif that inspired the cabinetry color. The built-in hutch now serves as a perfect display case for their dishware while also offering ample extra storage for other items.
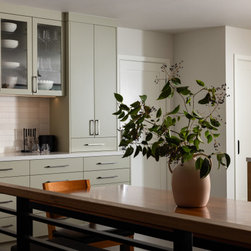
The Kitchen now includes dedicated island seating, and the new layout allowed for a large 8-person dining table to fit in the space, making it the perfect place to host a crowd! The Kitchen is now the center of the home and a calming place to spend time.
Projects like this that seamlessly incorporate so many subtle but meaningful personal touches are what make the design-build process so fun.
The clients came to us wanting to reimagine their Kitchen area hoping that it could become a place people gravitated towards. They wanted the space to feel natural, warm, and serene all while being highly functional as the family loved to cook and entertain. It was important to the clients that the new Kitchen meaningful storage solutions that would help them display the kitchen items they loved (such as their beloved ceramic dishware collection), and give places to store less aesthetic kitchen items out of sight. By adding a walk-in pantry, a Kitchen island with storage, a built-in hutch, a dedicated coffee appliance garage, and a pull-out pantry near the fridge (for frequently reached-for items) the clients now have a place for everything and clutter-free countertops!
In an early design meeting, the clients brought in a piece from their favorite dishware collection, which we used to inspire colors throughout the project. The dishware had a small accent sage green frog motif that inspired the cabinetry color. The built-in hutch now serves as a perfect display case for their dishware while also offering ample extra storage for other items.
The Kitchen now includes dedicated island seating, and the new layout allowed for a large 8-person dining table to fit in the space, making it the perfect place to host a crowd! The Kitchen is now the center of the home and a calming place to spend time.
Projects like this that seamlessly incorporate so many subtle but meaningful personal touches are what make the design-build process so fun.
Project Year: 2023
Project Cost: $200,001 - $500,000
Country: United States