
"Hidden Gems" Sacramento Transitional Style Kitchen
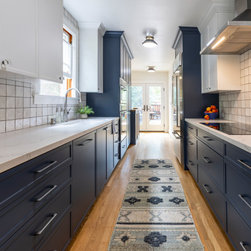
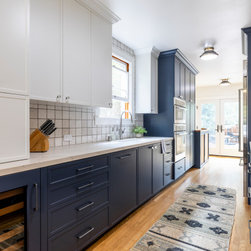
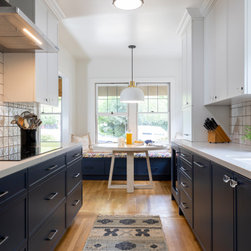
The main “need” our clients had prior to this project was a more efficient kitchen and access to their backyard. Working with an older home and space constraints we worked with them to reimagine their space to create a continuous galley kitchen with double doors out to the backyard. To do this we had to claim the space of their previously underutilized laundry room which also provided storage space and access to the basement. Prior to the remodel their laundry room had multiple levels, which included a small ground-level platform that housed both the door to the basement and the door to their side yard – yet you could not open them at the same time without them swinging into one another.
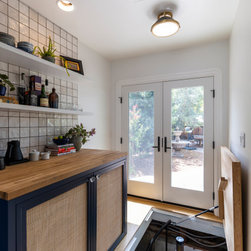
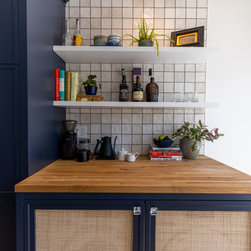
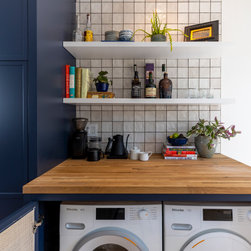
To remedy these issues, we removed the separate laundry area and leveled the new kitchen footprint to one floor which opened sightlines to both the front and back yards. The clients wanted to keep the laundry out of the basement but didn’t need a dedicated laundry room. Transitioning from the original stacked laundry system to a ventless, condensing, side-by-side washer and dryer, allowed for the laundry unit to be integrated into the cabinetry of the kitchen. The new laundry setup provided a solution to relocating the laundry and added valuable countertop space to the kitchen. By relocating and enlarging the opening to the kitchen we were able to gain wall space for cabinetry while also ensuring the kitchen didn’t feel separate from the rest of the home. Basement access was achieved by installing a hatch door in the kitchen floor which opens to a spiral staircase down to the basement.
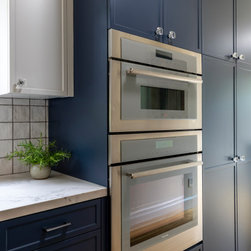
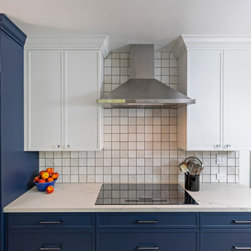
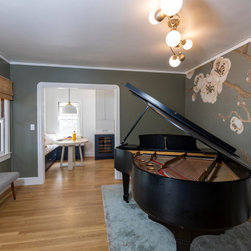
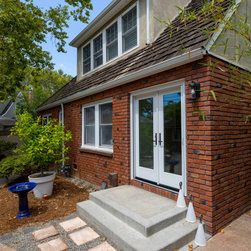
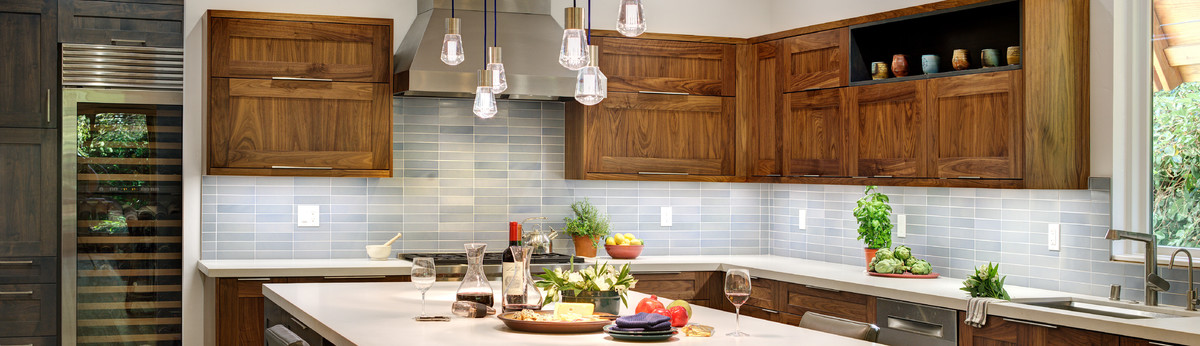
Preserving the original charm of the 1920s home was important and achieved by replicating the original trim used throughout the home in the remodeled areas. Navy and white micro-Shaker doors were the perfect modern twist on the traditional shaker cabinetry, providing a nod to the original character while creating clean, minimal lines. The kitchen window didn’t change locations because we wanted to try to minimize brick masonry work which would be needed anytime openings were changed. We did, however, fill in the side yard entrance and create a new double door opening at the rear end of the kitchen to grant easy access to the backyard and introduce more natural light into the kitchen.
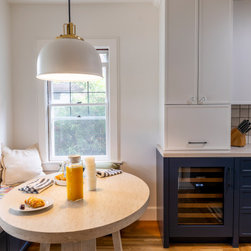
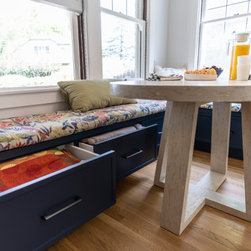
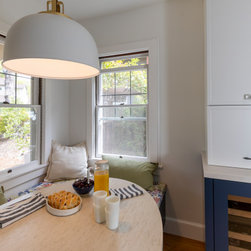
The final Kitchen is a bright, inviting place, that is packed full of creative solutions and meaningful details that make it perfect for the family it serves!
To remedy these issues, we removed the separate laundry area and leveled the new kitchen footprint to one floor which opened sightlines to both the front and back yards. The clients wanted to keep the laundry out of the basement but didn’t need a dedicated laundry room. Transitioning from the original stacked laundry system to a ventless, condensing, side-by-side washer and dryer, allowed for the laundry unit to be integrated into the cabinetry of the kitchen. The new laundry setup provided a solution to relocating the laundry and added valuable countertop space to the kitchen. By relocating and enlarging the opening to the kitchen we were able to gain wall space for cabinetry while also ensuring the kitchen didn’t feel separate from the rest of the home. Basement access was achieved by installing a hatch door in the kitchen floor which opens to a spiral staircase down to the basement.
Preserving the original charm of the 1920s home was important and achieved by replicating the original trim used throughout the home in the remodeled areas. Navy and white micro-Shaker doors were the perfect modern twist on the traditional shaker cabinetry, providing a nod to the original character while creating clean, minimal lines. The kitchen window didn’t change locations because we wanted to try to minimize brick masonry work which would be needed anytime openings were changed. We did, however, fill in the side yard entrance and create a new double door opening at the rear end of the kitchen to grant easy access to the backyard and introduce more natural light into the kitchen.
The final Kitchen is a bright, inviting place, that is packed full of creative solutions and meaningful details that make it perfect for the family it serves!
Project Year: 2021
Project Cost: $150,001 - $200,000
Country: United States
Zip Code: 95819