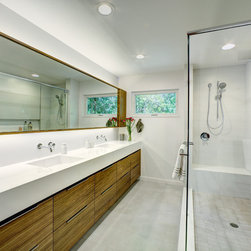

Stonegate Bathroom Remodel
This bathroom remodel began with a very small bathroom that was largely open to the master bedroom. The clients wanted a little more separation between the bedroom and bathroom and needed a bigger bathroom and closet.
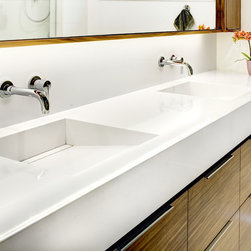
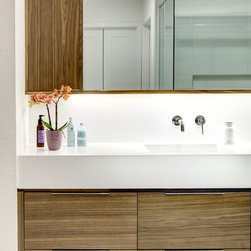
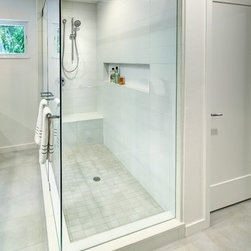
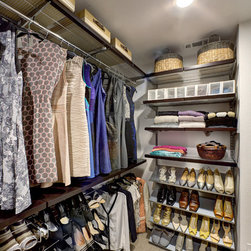
To help fix these challenges, MAK designed a new space that took over an under-utilized extra bedroom that created a large, walk-in closet for the clients. A wall was removed to make the closet more accessible and the bathroom was expanded. The light and clear shower and the sink’s seamless, illuminated design gives the space a sense of airiness. The bathroom now provides the clients with enough space and a beautiful, modern design.
To help fix these challenges, MAK designed a new space that took over an under-utilized extra bedroom that created a large, walk-in closet for the clients. A wall was removed to make the closet more accessible and the bathroom was expanded. The light and clear shower and the sink’s seamless, illuminated design gives the space a sense of airiness. The bathroom now provides the clients with enough space and a beautiful, modern design.
Country: United States