

Kitchen Pass Through and Modern Chimney Hood Create Dramatic Views
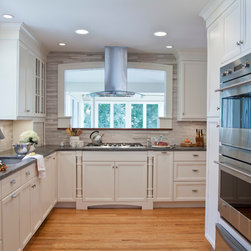
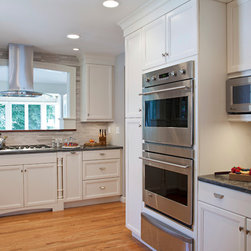
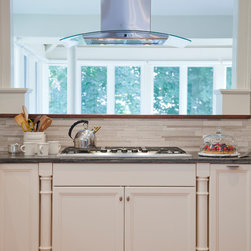
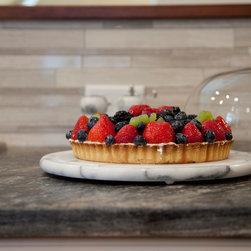
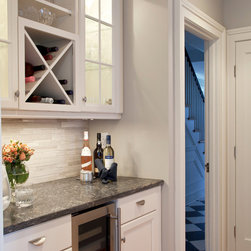
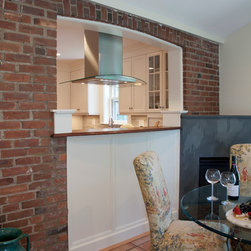
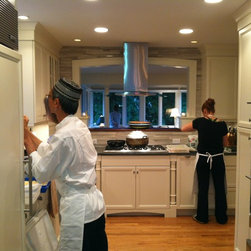
The homeowners of this stunning kitchen know about the remodeling process, they had remodeled their kitchen the first time 22 years ago; however with small children at the time, they economized. Now with their children grown and out of the house, the couple decided it was time to improve the flow and layout of the space. They opted to close the opening between the kitchen and an adjoining sunroom they had added onto the house several years ago. This change enabled us to totally change the flow of the space, greatly increasing the counter area of the kitchen and amount of cabinetry for storage, adding the double wall ovens the homeowners desired and creating separate microwave and bar areas. A North facing room which doesn’t get a whole lot of sun, we kept the kitchen light with painted cabinets in Beach White and backsplash tile called Light Wood Grain, random brick in 12” x 18” sheets. We anchored the space with gorgeous dark granite in a leathered finish; its undulating lines adding movement. Our carpenter created the beautiful Cherry wood top at the pass through over the gas range which adds richness to this airy space. This home was built in 1928, so we incorporated special touches found in homes of that era such as the turned “legs” at the cooktop. For added sparkle, we included glass front-lit display cabinets in both a corner of the kitchen and the adjoining hospitality center. Under cabinet lighting around the room helps increase a feeling of openness as it reflects off the backsplash tile.
Project Year: 2012
Project Cost: $75,001 - $100,000
Country: United States