

Warm and Inviting Kitchen
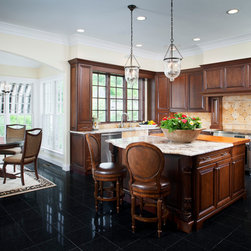
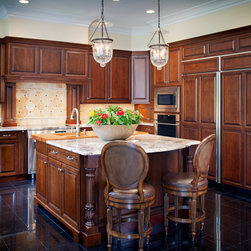
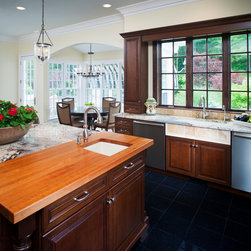
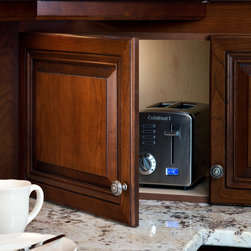
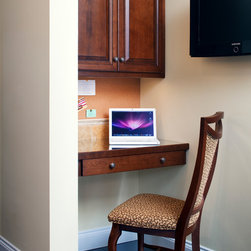
This home was relatively modern, being built in 1991. The original kitchen was all white with a black granite floor and walk-in pantry. A major remodel, the only thing we kept in this design from the original space was the floor. Windows were reconfigured as was the pantry area and a large archway was added over the table area. By adding a large custom mantle-style hood and unique marble backsplash design we gave the rest of the space a focal point and “WOW-factor.” Cherry cabinets with a Chestnut stain contrast beautifully against golden-beige painted walls. Creamy white trim moldings were also added throughout the kitchen. A new closed soffit over the cabinetry further accentuates the grandness of the room and is accented by large-scale crown molding. By relocating the sinks and range, a more functional layout for the kitchen was created.
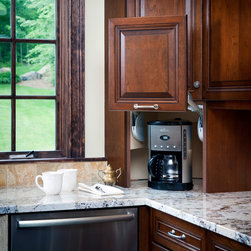
Cabinets: Ultracraft, in Chestnut finish on Cherry, Hardware: knobs and pulls in Antique Pewter, Granite: Delicatus Granite, with DuPonte edge, Island Sink Countertop: Craft-Art American Cherry Butcher Block, Backsplash Field Tile: Tumbled Yellow Travertine, Liner for Backsplash Panel and Sink Apron: Molding Cornice, Philadelphia Travertine
Cabinets: Ultracraft, in Chestnut finish on Cherry, Hardware: knobs and pulls in Antique Pewter, Granite: Delicatus Granite, with DuPonte edge, Island Sink Countertop: Craft-Art American Cherry Butcher Block, Backsplash Field Tile: Tumbled Yellow Travertine, Liner for Backsplash Panel and Sink Apron: Molding Cornice, Philadelphia Travertine
Project Year: 2008
Project Cost: $100,001 - $150,000
Country: United States